Mission-critical, from the switchgear to the cold aisle.
A data centre is a mechanical and electrical facility with a building around it. We engineer the power, the cooling, the fire, and the controls that keep a hall up on a fifty-degree afternoon, and we prove it at full load before the first rack arrives.
Our side of the wall
Our scope is everything below the server: the two paths from the grid to every rack, the plant that rejects a megawatt of heat into a Gulf summer, the clean-agent fire system, the controls that watch all of it, and the commissioning that proves it. The compute, storage, and network inside the racks belong to the operator; the facility they depend on is ours.
- Power
- Two paths from the grid to every rack
- Cooling
- A megawatt rejected into a 50 °C afternoon
- Fire
- Aspirating detection and clean-agent suppression
- Controls
- BMS, EPMS, and DCIM on one set of alarms
A 1 MW data centre, built in seven layers
Eastern Province, Saudi Arabia. Tier III, concurrently maintainable. 50 °C design ambient. Press play to watch it go up in the order it is built, or pick a layer and read it on its own.
- 1,000 kW
- IT load
- 1.45
- Design PUE
- 96
- Racks, 8 rows
- ~10 kW
- Average per rack
- 560 m²
- Data hall
- 960 m²
- Building footprint
- 3,450 m²
- Plot
- 99.982 %
- Tier III availability
What Green Square builds in each layer
Mechanical, electrical, and plumbing is most of a data centre by value and nearly all of it by risk. This is where our scope sits, layer by layer, and the Saudi condition that shapes each one.
- 01
Site and civil
A plot shaped for heavy plant, heat, and dust.
Our scope- Plant pads, trenches, and duct banks coordinated with the MEP routes
- Drainage and the fuel-fill point at the gate
- Earthing grid under the yard and the hall
In Saudi ArabiaSand ingress is designed out at the plot: sealed duct banks, wind-rated fence, and plant intakes turned away from the prevailing shamal.
- 02
Structure and envelope
A steel frame and an insulated shell, with a hall inside it.
Our scope- Builder's work in connection: openings, sleeves, and plinths for every service
- Roof penetrations sealed and flashed for the pipe and cable risers
- Louvres and dust filtration on every air intake
In Saudi ArabiaRoof and wall insulation is sized against a 50 °C summer, keeping the envelope's share of the cooling load below one tenth of the IT load.
- 03
Electrical
Two paths from the grid to every rack, with the engine behind both.
Our scope- MV intake, transformers, LV switchboards A and B, and generator paralleling
- UPS, battery rooms, and the A and B busway over every row
- Earthing, lightning protection, and the electrical power monitoring system
In Saudi ArabiaGenerators and transformers are derated for 50 °C intake air and dust, so the N+1 sum still covers the full facility load on the hottest afternoon.
- 04
Cooling
Rejecting a megawatt of heat into a fifty-degree afternoon.
Our scope- Chiller plant, pumps, buffer tank, and insulated pipework
- CRAH units, containment, and the under-floor and overhead air paths
- Leak detection, water treatment, and the plant's controls
In Saudi ArabiaFree cooling is unavailable most of the year here, so the chiller selection and the warmer supply temperature do the work a cold climate gets for free.
- 05
Fire, safety and security
Detection measured in seconds, suppression that leaves no residue.
Our scope- Clean-agent suppression, cylinder banks, and room integrity testing
- Aspirating and point detection, alarm, and the cause-and-effect matrix
- Access control, CCTV, and the Civil Defense inspection and sign-off
In Saudi ArabiaThe clean-agent design and the room integrity test are submitted to Civil Defense before the hall is energised; the package is prepared for that review from day one.
- 06
IT fit-out
Ninety-six racks, eight rows, every one fed twice.
Our scope- Rack positioning, containment, and the tap-off boxes above each rack
- Cable tray, fibre routes, and the meet-me room build
- Rack-level power and temperature monitoring
In Saudi ArabiaCarrier neutrality is a condition of the CST data-centre registration, so the meet-me room is built for more than one operator from the start.
- 07
Controls and commissioning
Everything measured, everything tested, then handed over.
Our scope- BMS, EPMS, and DCIM integration with one set of alarms
- Integrated systems test, witnessed, at full load
- O&M manuals, training, and the first year of maintenance
In Saudi ArabiaHandover includes the dossier for the CST data-centre services registration and the records Civil Defense and the municipality ask for at occupancy.
Two paths from the grid to every rack.
Follow a kilowatt from the utility to the server. Everything downstream of the switchgear exists twice, A and B, so any piece can be switched off for maintenance with the hall at full load. The generators stand behind both, and the UPS carries the gap between the grid dropping and the engines taking over.
- 01
Utility intake
Two medium-voltage feeds from the grid, so one can be lost without the hall knowing.
Dual 13.8 kV intakes from the Saudi Electricity Company
- 02
MV switchgear
The incoming supplies are isolated and metered here, with a tie between them.
Metal-clad switchgear, two sections and a bus tie
- 03
Transformers
Step the supply down to the voltage the building uses, with a spare for maintenance.
N+1 cast-resin units, derated for 50 °C
- 04
Generators
Pick up the whole facility within seconds of a grid loss, and run for days on stored fuel.
N+1 diesel sets, paralleled, 48 h of fuel at full load
- 05
LV switchboards A and B
Two independent boards. Everything downstream exists twice, one on each.
Form 4 switchboards with automatic transfer
- 06
UPS A and B
Hold the load on batteries through the gap between the grid dropping and the generators taking over.
2N static UPS on lithium-ion batteries
- 07
PDUs and busway
Carry both feeds along every row of racks, so each rack plugs into A and B.
Power distribution units and overhead tap-off busway
- 08
The rack
Dual-corded equipment draws from both feeds. Lose one, and nothing changes.
A and B rack PDUs, metered to the outlet
A megawatt of heat, moved outdoors on a fifty-degree afternoon.
Every watt the servers draw becomes heat, and all of it has to leave the building. Chilled water carries it from the hall to chillers selected at the real summer ambient, with enough stored cold water to ride through a restart. In the hall, containment keeps the hot exhaust and the cool supply apart so none of the cooling is wasted.
- 01
Chillers
Make chilled water outdoors, in plant selected to perform at the real summer ambient rather than the catalogue's.
N+1 air-cooled chillers rated at 50 °C
- 02
Pumps and buffer tank
Keep the water moving, and keep enough cold water stored to carry the hall through a chiller restart.
Duty and standby pumps, five minutes of ride-through
- 03
Chilled-water loop
Insulated pipework in two paths, so any section can be isolated for maintenance.
Looped distribution with sectional isolation
- 04
Computer-room air handlers
Blow cool air into the cold aisle at a temperature the servers are rated for.
N+1 CRAH units, 24 °C supply within ASHRAE A1
- 05
Hot-aisle containment
Keep the hot exhaust separate from the cool supply, so none of the cooling is wasted mixing the two.
Contained hot aisles with return to the CRAH
- 06
Ready for liquid
High-density racks are cooled by water taken to the rack door or the chip. The plant and the loop are designed to take that on.
Coolant distribution unit provisions for rear-door and direct-to-chip cooling
What the tiers actually promise.
The Uptime Institute's tiers describe how much of the facility can fail or be maintained without the hall noticing. Most enterprise and colocation halls in the Kingdom are built to Tier III; our reference design is one.
| Tier | Redundancy | In practice | Availability |
|---|---|---|---|
| Tier I | N | Basic capacity. One path, no redundancy; maintenance means a shutdown. | 99.671 % |
| Tier II | N+1 | Redundant components on a single path. Spare plant, but the path itself is still one. | 99.741 % |
| Tier III | N+1, two paths | Concurrently maintainable. Any component can be taken out of service without the hall noticing. | 99.982 % |
| Tier IV | 2N+1 | Fault tolerant. A fault, not just maintenance, is survived without interruption. | 99.995 % |
Built and certified to the standards the industry audits against.
A data centre is bought on evidence. These are the standards a facility is designed, built, and operated to, the certifications the company holds, and the accreditations on the team that delivers it.
Facility standards
Uptime Tier III
Tier Standard: Topology · Uptime Institute
Redundancy and concurrent maintainability of the power and cooling paths.
Our reference design is Tier III; we support Tier Certification of Design Documents and of the Constructed Facility.
TIA-942
Telecommunications Infrastructure Standard for Data Centers · TIA
The whole facility, from site and structure to cabling and ratings 1 to 4.
Designed and documented to Rated-3.
EN 50600
Data centre facilities and infrastructures · CENELEC, as ISO/IEC 22237
Availability classes for power, cooling, and security, and energy KPIs.
Applied as the availability and energy framework beside the Tier standard.
Design standards
ASHRAE TC 9.9
Thermal Guidelines for Data Processing Environments · ASHRAE
The temperature and humidity envelope the servers are kept in.
Halls are designed to the A1 envelope; supply air at 24 °C.
NFPA 75 and 76
Fire protection of IT equipment and telecommunications facilities · NFPA
Detection, suppression, compartmentation, and the cause-and-effect in a hall.
The basis of the fire design, with NFPA 2001 for the clean agent.
BICSI 002
Data Center Design and Implementation Best Practices · BICSI
Design and implementation practice across every discipline.
Used as the design checklist alongside TIA-942.
Company certifications
ISO 9001, 14001, 45001
Quality, environment, and safety management · ISO
How the work is managed, audited, and improved.
Certified; one integrated management system on every site.
ISO 50001
Energy management · ISO
Measuring and improving the energy a facility uses.
The operating framework we hand over with the PUE metering.
LEED
Leadership in Energy and Environmental Design · USGBC
Sustainable siting, water, energy, and materials.
USGBC member; designs prepared for certification where the client wants it.
In the Kingdom
SBC 801
Saudi Building Code, fire · Saudi Building Code National Committee
The fire code basis for any building in the Kingdom.
The suppression design is prepared for Civil Defense review from day one.
CST
Data centre services licensing · Communications, Space and Technology Commission
Registration of commercial data centre services, including carrier neutrality.
The registration dossier is part of the handover.
On the team
ATD and ATS
Accredited Tier Designer and Accredited Tier Specialist · Uptime Institute
The people who design and operate to the Tier standard.
Held on our engineering and commissioning team.
CDCP and CDCS
Certified Data Centre Professional and Specialist · EPI
The data centre discipline across power, cooling, fire, and operations.
Held on our project and commissioning team.
DCDC
Data Center Design Consultant · BICSI
Design across the facility's disciplines to BICSI 002.
Held on our design team.
Five levels of commissioning, ending with the grid pulled.
Nothing in a data centre is assumed to work because it was installed. Every system is tested at the factory, on arrival, alone, against its specification, and then all together at full load.
L1
Factory witness
Switchgear, UPS, generators, and chillers tested at the factory before they ship.
L2
Site inspection
Every item checked on arrival and after installation against the drawings.
L3
Start-up
Each system energised and run by its manufacturer, alone.
L4
Functional performance
Each system proven against its specification: transfers, restarts, alarms, set points.
L5
Integrated systems test
The whole facility at full load on load banks. The grid is pulled and the generators, UPS, and chillers carry the hall.
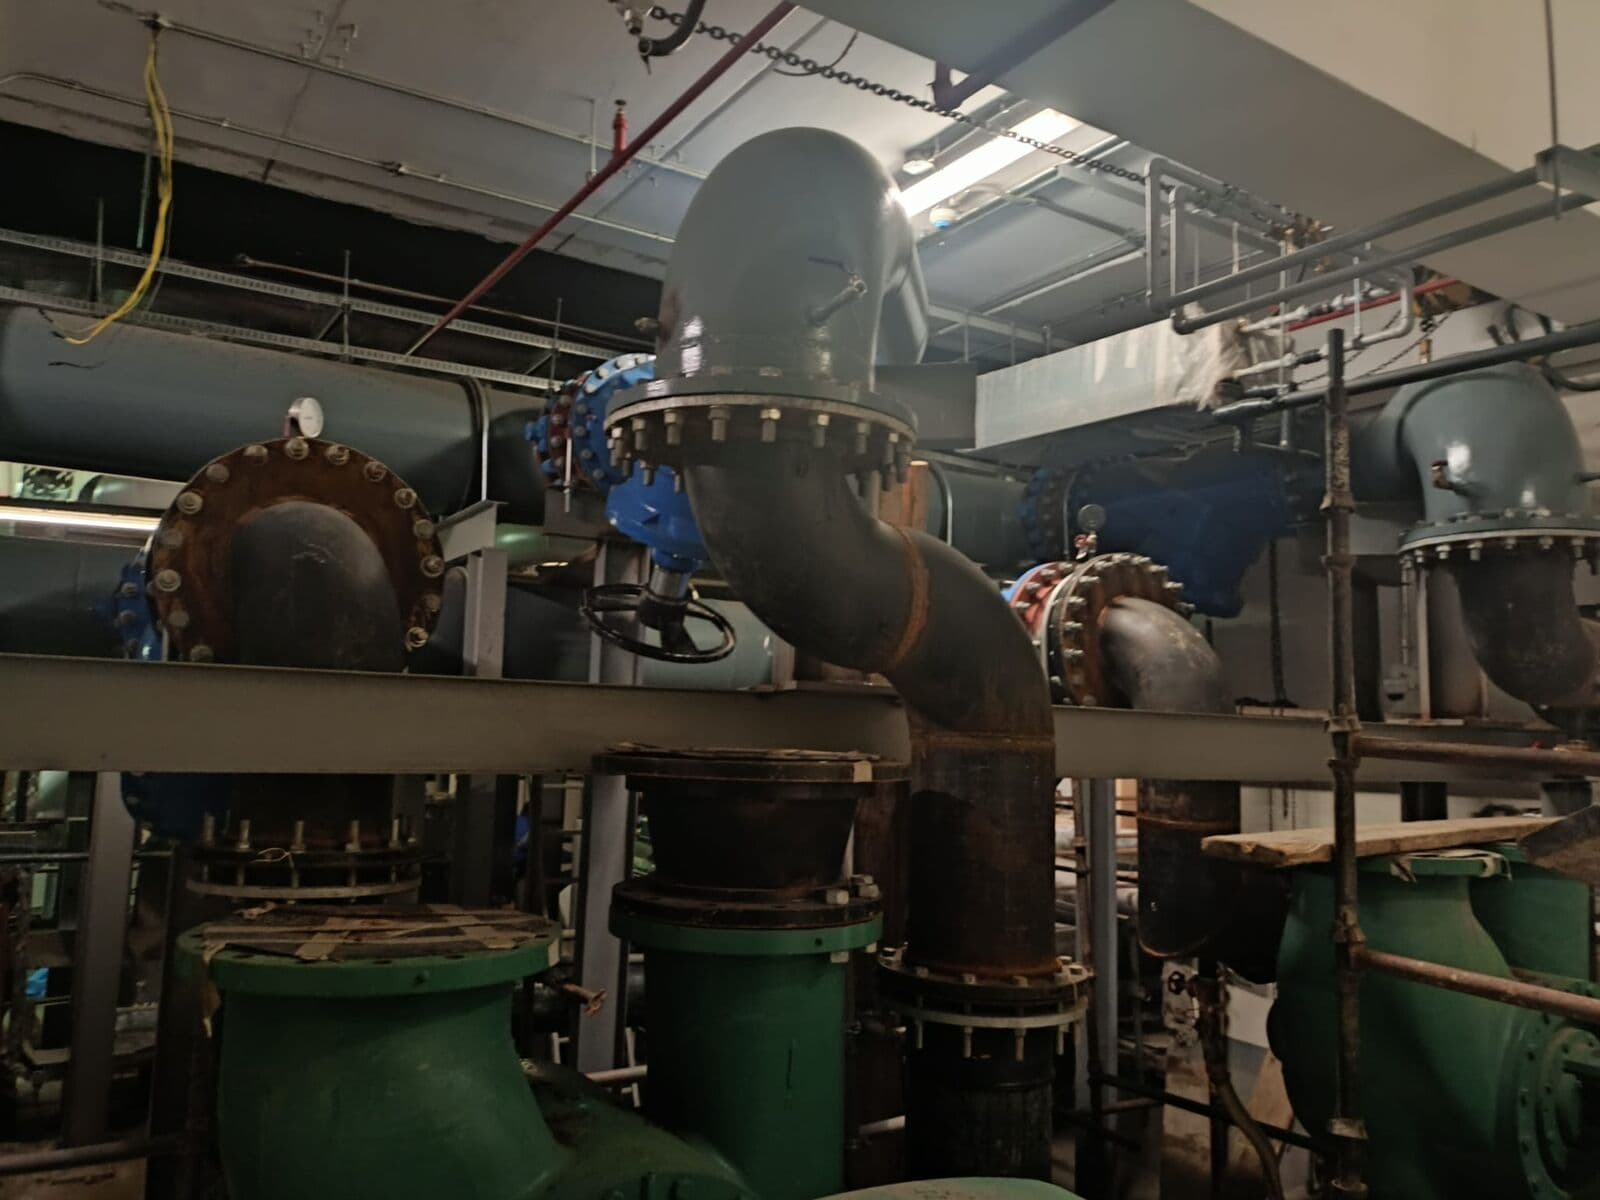
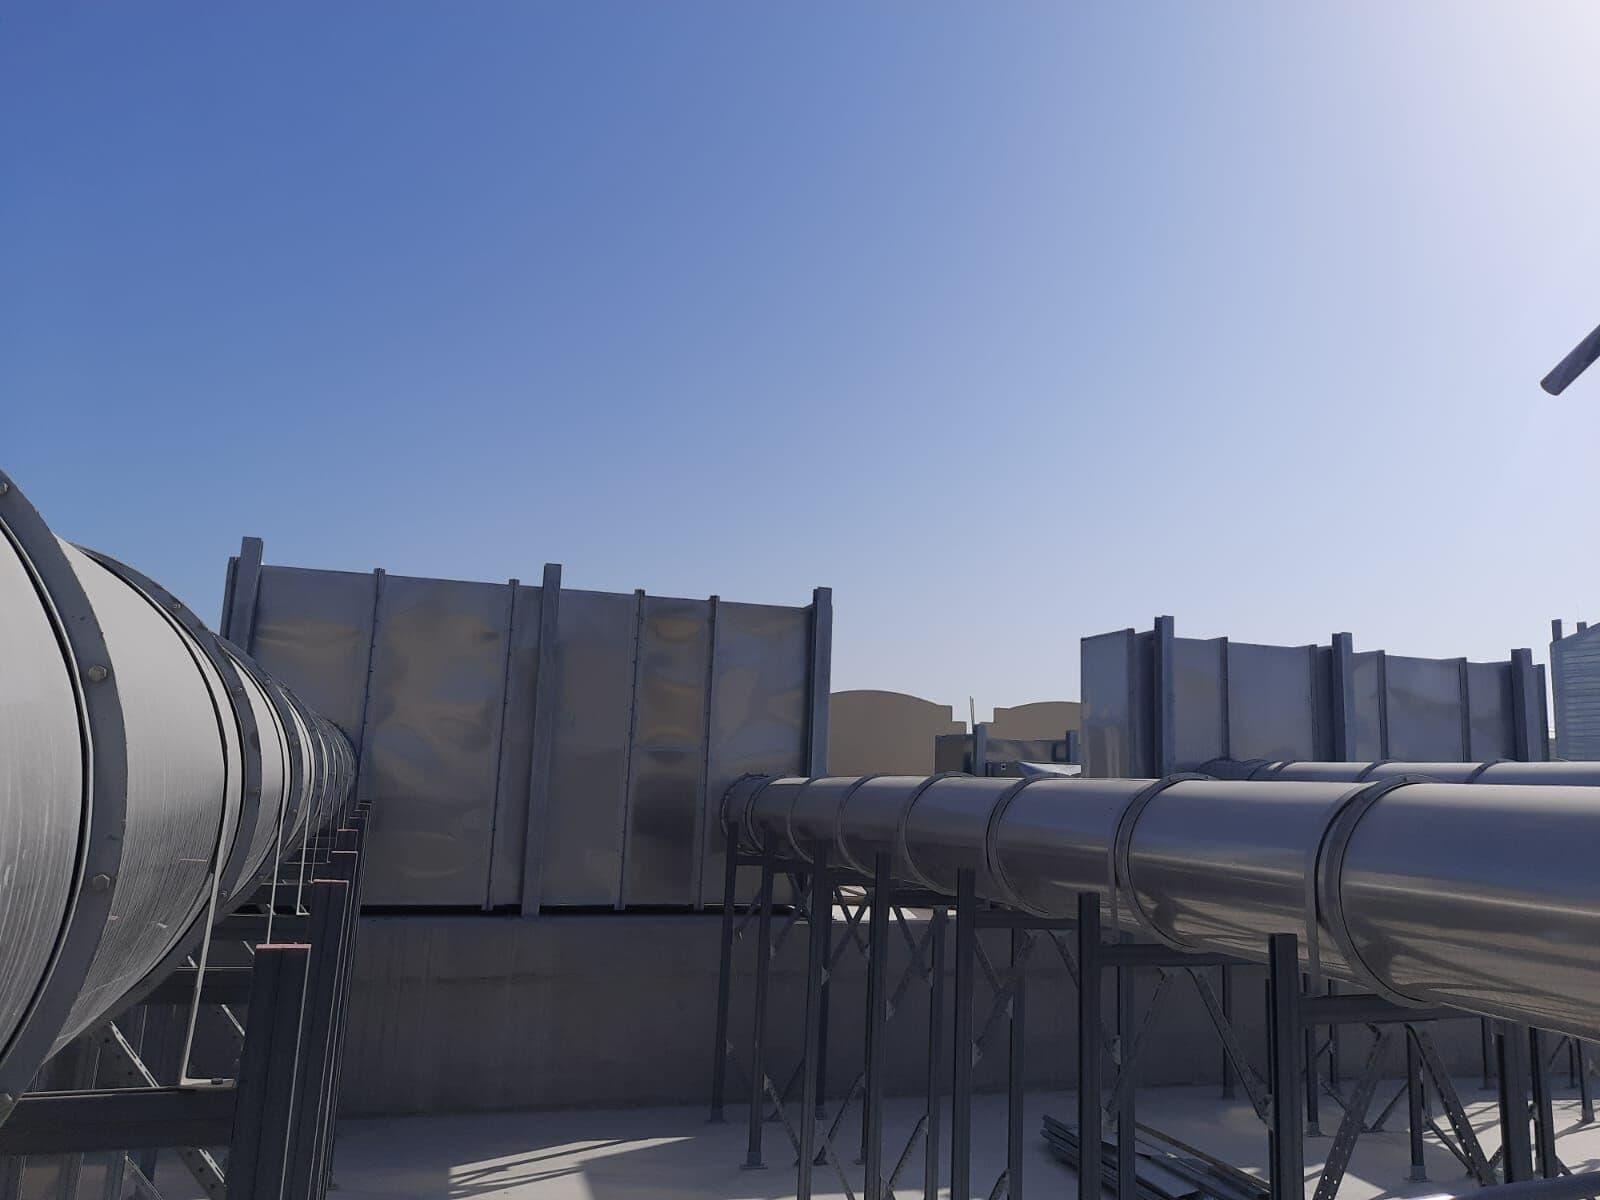
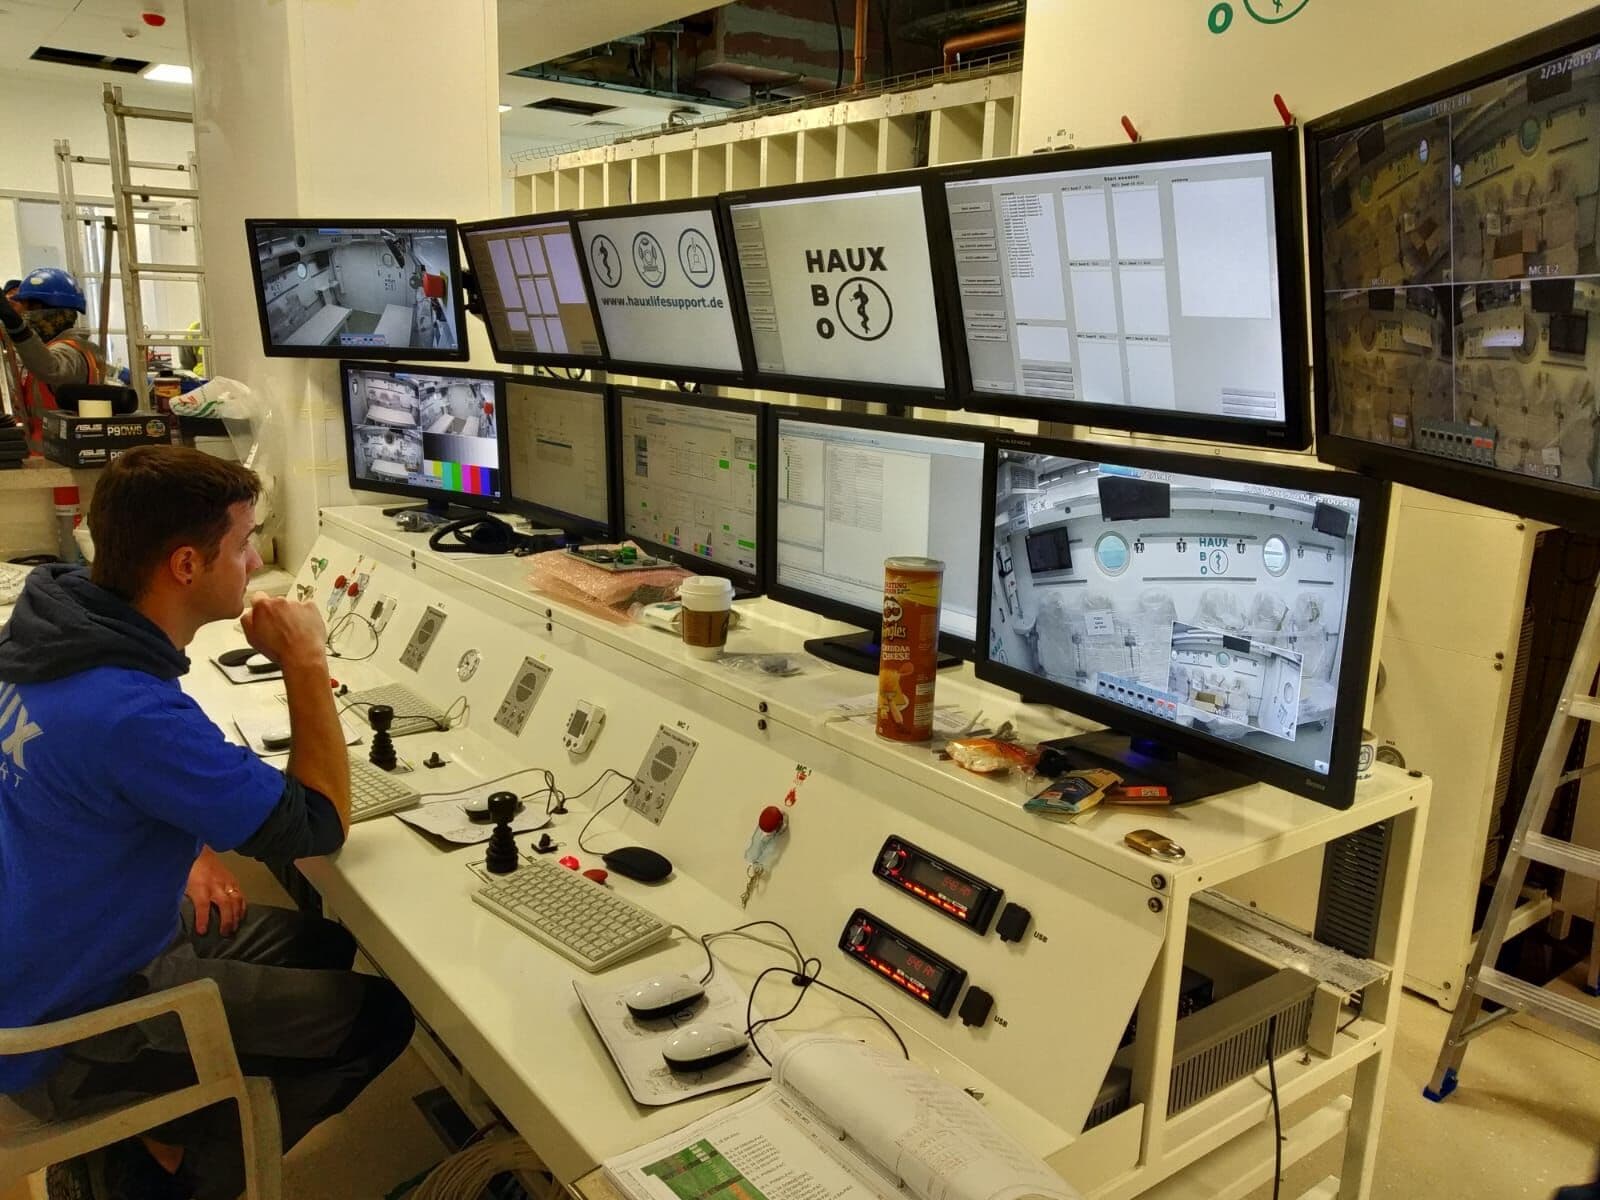
The plant rooms, chilled-water headers, and control rooms behind two decades of Gulf work: the same disciplines a data hall depends on.
The first meeting, answered in advance.
What PUE is realistic in Saudi Arabia?
Around 1.4 to 1.5 for a Tier III hall with air-cooled chillers, because free cooling is unavailable for most of the year. Warmer supply air within the ASHRAE envelope, hot-aisle containment, and chillers selected at the real ambient are what get it there.
Can the facility take high-density or liquid-cooled racks later?
Yes, if it is designed for it now. The chilled-water loop, the plant capacity, and the floor are provisioned for coolant distribution units, so rear-door or direct-to-chip cooling can be added row by row.
How long will it run without the grid?
As long as the fuel lasts. The reference design carries forty-eight hours at full load, with a fill point at the gate and a refuelling contract in the operating plan.
What does concurrently maintainable mean in practice?
That any chiller, UPS, switchboard, or pump can be taken out of service for maintenance while the hall runs at full load. Everything that feeds a rack exists twice.
Who certifies the facility?
Uptime Institute certifies the design and the constructed facility against the Tier standard; we prepare the submissions and host the demonstrations. The Kingdom's CST registration and the Civil Defense sign-off are part of the same handover.
How long does a 1 MW facility take?
From a fixed brief, roughly twelve to fifteen months to integrated systems test, with the long-lead switchgear, UPS, and chillers ordered in the first eight weeks.
A data centre is an MEP project with a building around it
Power and cooling decide whether the hall stays up, and both are decided long before the first rack arrives: in the derating of a generator for a fifty-degree afternoon, in the chiller selected at the real ambient, in the two paths that let a switchboard be taken out of service without the hall noticing. Two decades of Gulf plant rooms are the reason we are comfortable in this one.
The regulatory path is part of the build: the CST data-centre registration, the Civil Defense review of the suppression design, and the municipality’s requirements for commercial data centres are prepared alongside the drawings, not after them.
Bring the IT load, the site, and the tier you need. We come back with a sized plant list, a plot layout, and a programme.
Talk to an engineerThe reference design is a design basis. Equipment counts, ratings, and redundancy are set per project against the site’s load study, the utility’s connection offer, and the client’s tier target.