Outdoor cooling

Comfort you can measure, in the open air.

A Gulf terrace is closed for five months of the year unless someone engineers the air. We model it, build it under the paving, and prove it with a thermometer at seated height.

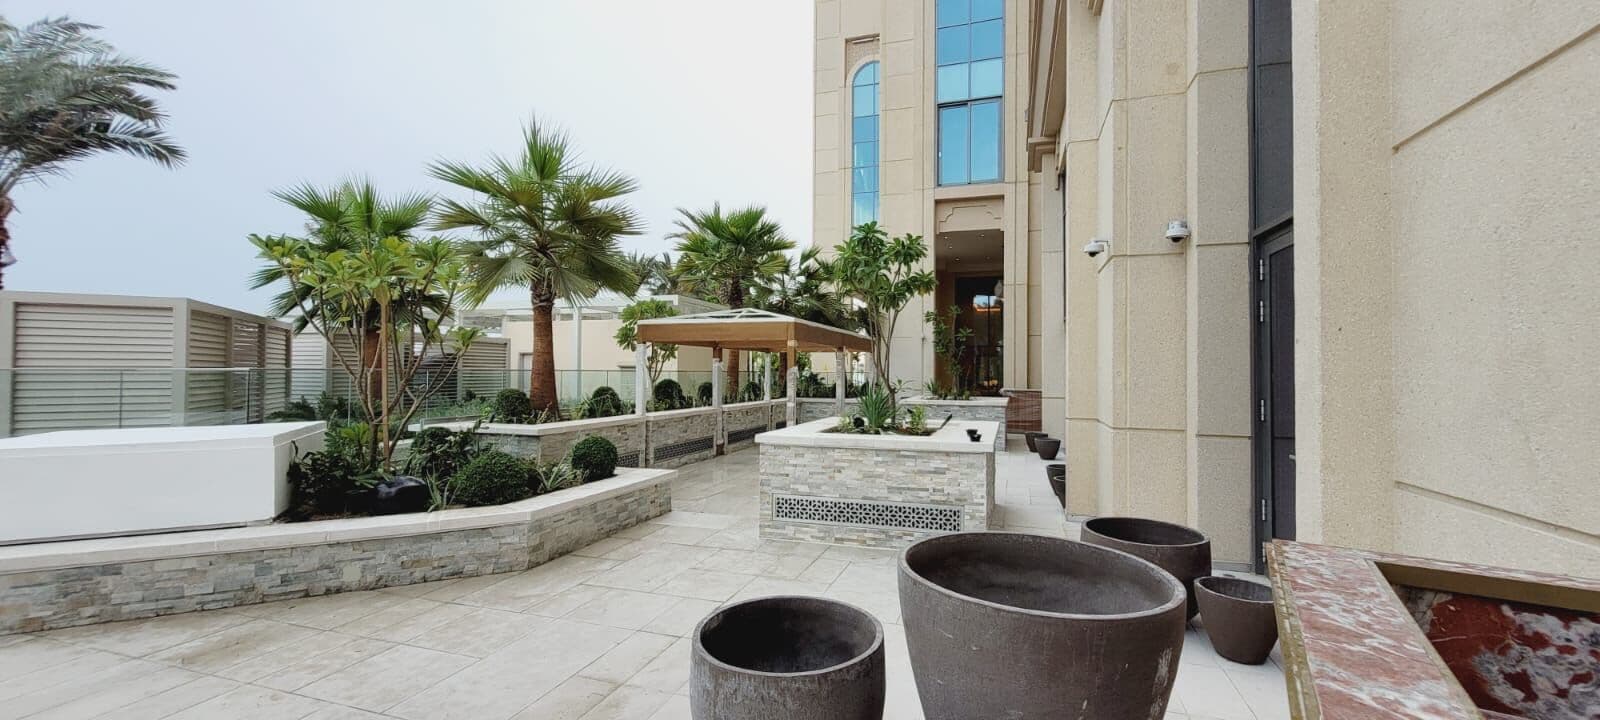
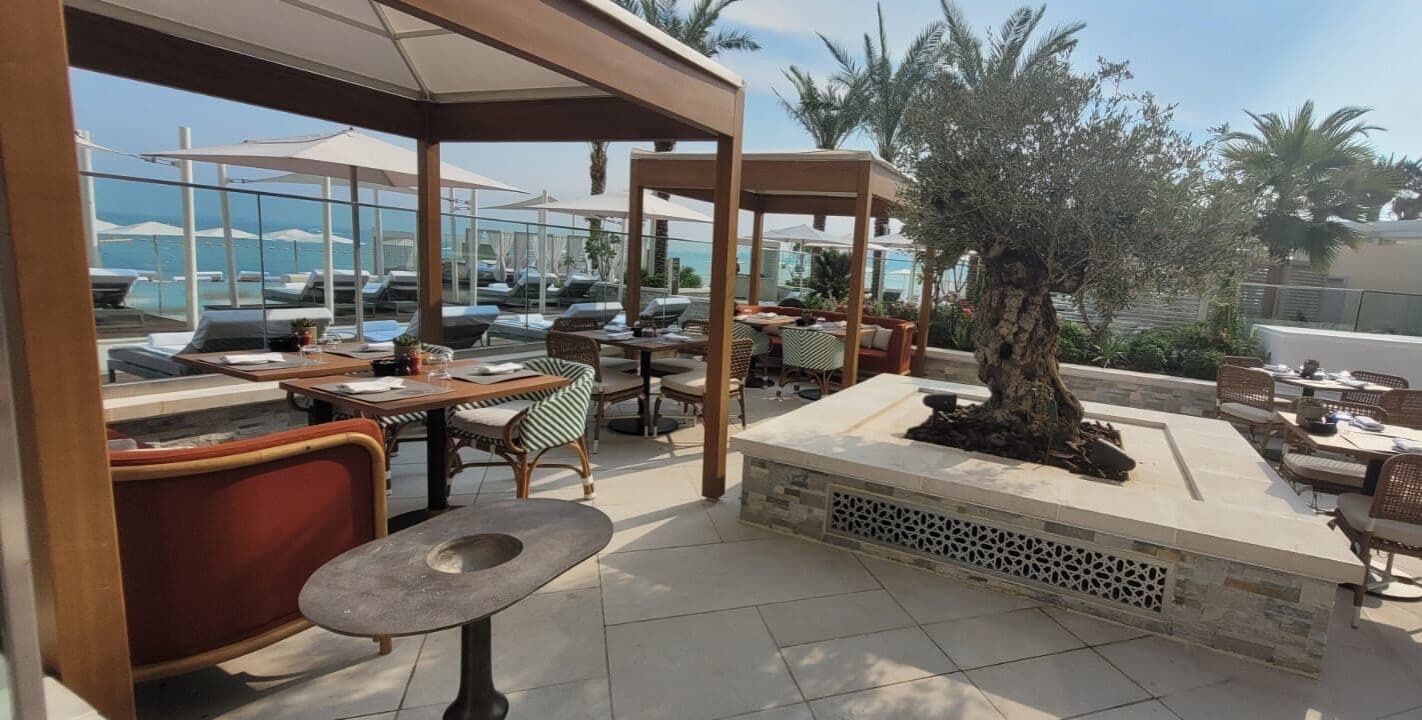
The all-day dining terrace at the Four Seasons, Doha, cooled from the floor

Four Seasons Hotel · The Pearl, Doha · five terraces

38 °C
design ambient in the CFD studies
1.2 m
where comfort is measured: seated height
R-10
insulation value of the buried duct
5
Four Seasons dining terraces cooled
Why outdoor cooling

A Gulf terrace is closed for five months of the year unless someone engineers the air.

Shade alone does not do it: at forty degrees, shaded air is still forty degrees. Misting wets the guests and the stone. What works is a pool of cool, dry air held at the height people sit, replenished faster than the afternoon can warm it.

A longer season

Terraces, courtyards, and walkways that trade for the whole year rather than the cool half of it.

Dry comfort, not mist

The cooling is indirect, so nothing is sprayed onto guests, furniture, or stone. The air arrives cool and dry.

Nothing on show

The plant sits out of sight, the ducts run under the paving, and the grilles are designed into the floor and the planters.

A result you can verify

The design target is a temperature at seated height. The CFD predicts it, the balance report proves it.

How it works

Cool the people, not the sky.

Four stages, from the plant to the guest. The first two happen out of sight; the last two are designed into the floor and the planting. Hover a stage to see where it sits.

AMBIENT 40 °CAHU + IDECHDPE DUCT · R-10 · UNDER THE PAVING1.2 m · 24 °CWINDBREAK01020304
  1. 01 Cool the air without wetting it: An indirect evaporative cooler uses evaporation on one side of a heat exchanger to cool the supply air on the other, so the air gets colder without picking up moisture. A conventional cooling coil then trims it to the target.
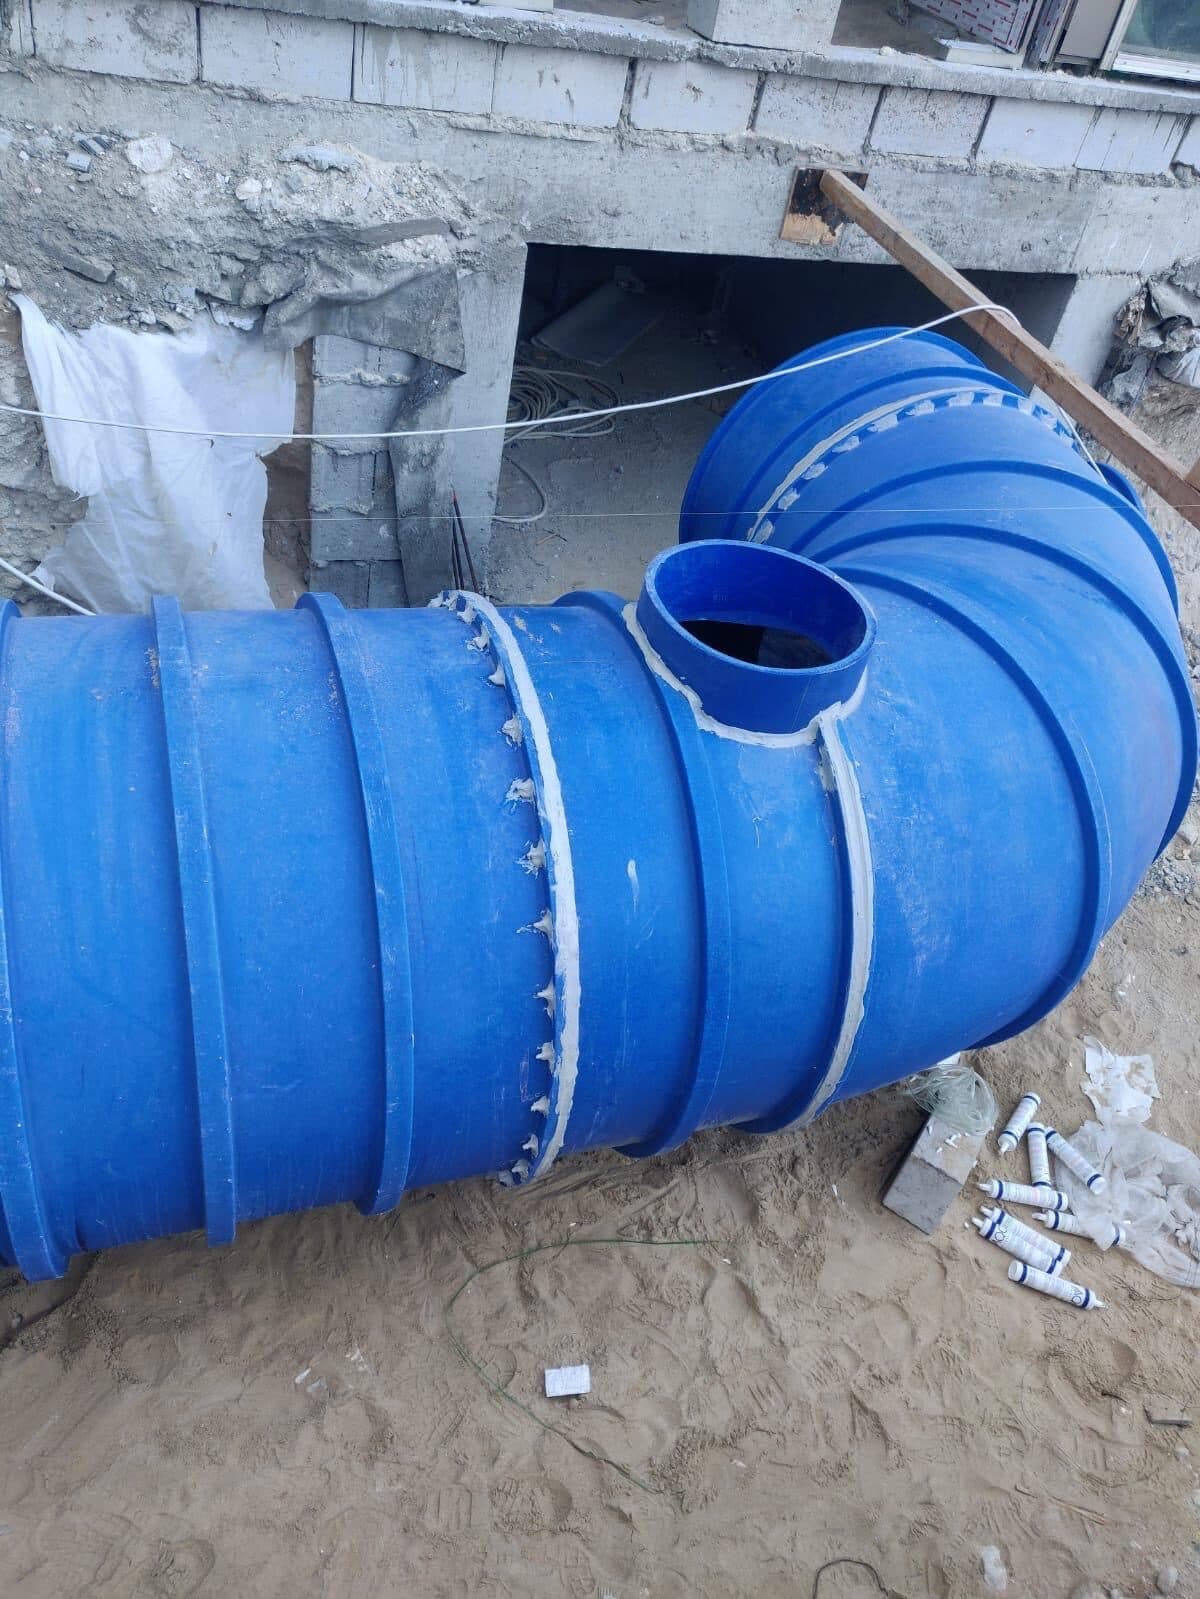
  2. 02 Carry it underground, insulated: The cold air travels through HDPE ducts buried under the terrace. They are insulated to R-10, so the air arrives as cold as it left, and they cannot rust in wet ground.
  3. 03 Release it slowly at floor level: Floor and low-wall grilles let the air out gently. Cold air is heavier than hot air, so it settles and pools around the seating rather than rising away.
  4. 04 Keep it where the people are: Glass screens and planting break the wind so the pool of cool air is not blown off the terrace. The result is measured at 1.2 metres, where a seated guest's head is.
  1. 01

    Cool the air without wetting it

    An indirect evaporative cooler uses evaporation on one side of a heat exchanger to cool the supply air on the other, so the air gets colder without picking up moisture. A conventional cooling coil then trims it to the target.

    Air handling units with an indirect evaporative first stage and a chilled-water or DX second stage, sized for a 45 °C intake. The evaporative stage does most of the work on fan and water alone, which is what keeps the running cost of a terrace sane.

  2. 02

    Carry it underground, insulated

    The cold air travels through HDPE ducts buried under the terrace. They are insulated to R-10, so the air arrives as cold as it left, and they cannot rust in wet ground.

    Pre-insulated HDPE underground duct, R-10, lightweight and corrosion-free, laid in trenches before the paving goes down. No visible ductwork, no plant on the terrace, and no soffit to hang it from.

  3. 03

    Release it slowly at floor level

    Floor and low-wall grilles let the air out gently. Cold air is heavier than hot air, so it settles and pools around the seating rather than rising away.

    Engineered polycarbonate and stainless steel grilles, honeycomb patterned for low face velocity, set into the stone or the planters. The outlets are placed by the CFD so that every table sits inside the cool zone.

  4. 04

    Keep it where the people are

    Glass screens and planting break the wind so the pool of cool air is not blown off the terrace. The result is measured at 1.2 metres, where a seated guest's head is.

    Windbreakers positioned from the velocity study, then testing, adjusting, and balancing on site against the model. The handover record is the temperature at seated height, under the ambient it was designed for.

Proven by simulation

Modelled before it is built

Computational fluid dynamics is a simulation of the air itself: where it goes, how fast, and how warm it is at every point in the space. We model the terrace with its furniture, its screens, and the hottest afternoon it will see, and move the grilles and the windbreaks on screen until every seat sits in the cool zone. Only then is the design fixed.

  • Predicts the temperature and air speed at every seat before anything is bought
  • Finds the hot spots and the dead air, so the grilles go where they are needed
  • Sizes the plant for the real load, not a rule of thumb
  • Gives the commissioning team a target to balance to
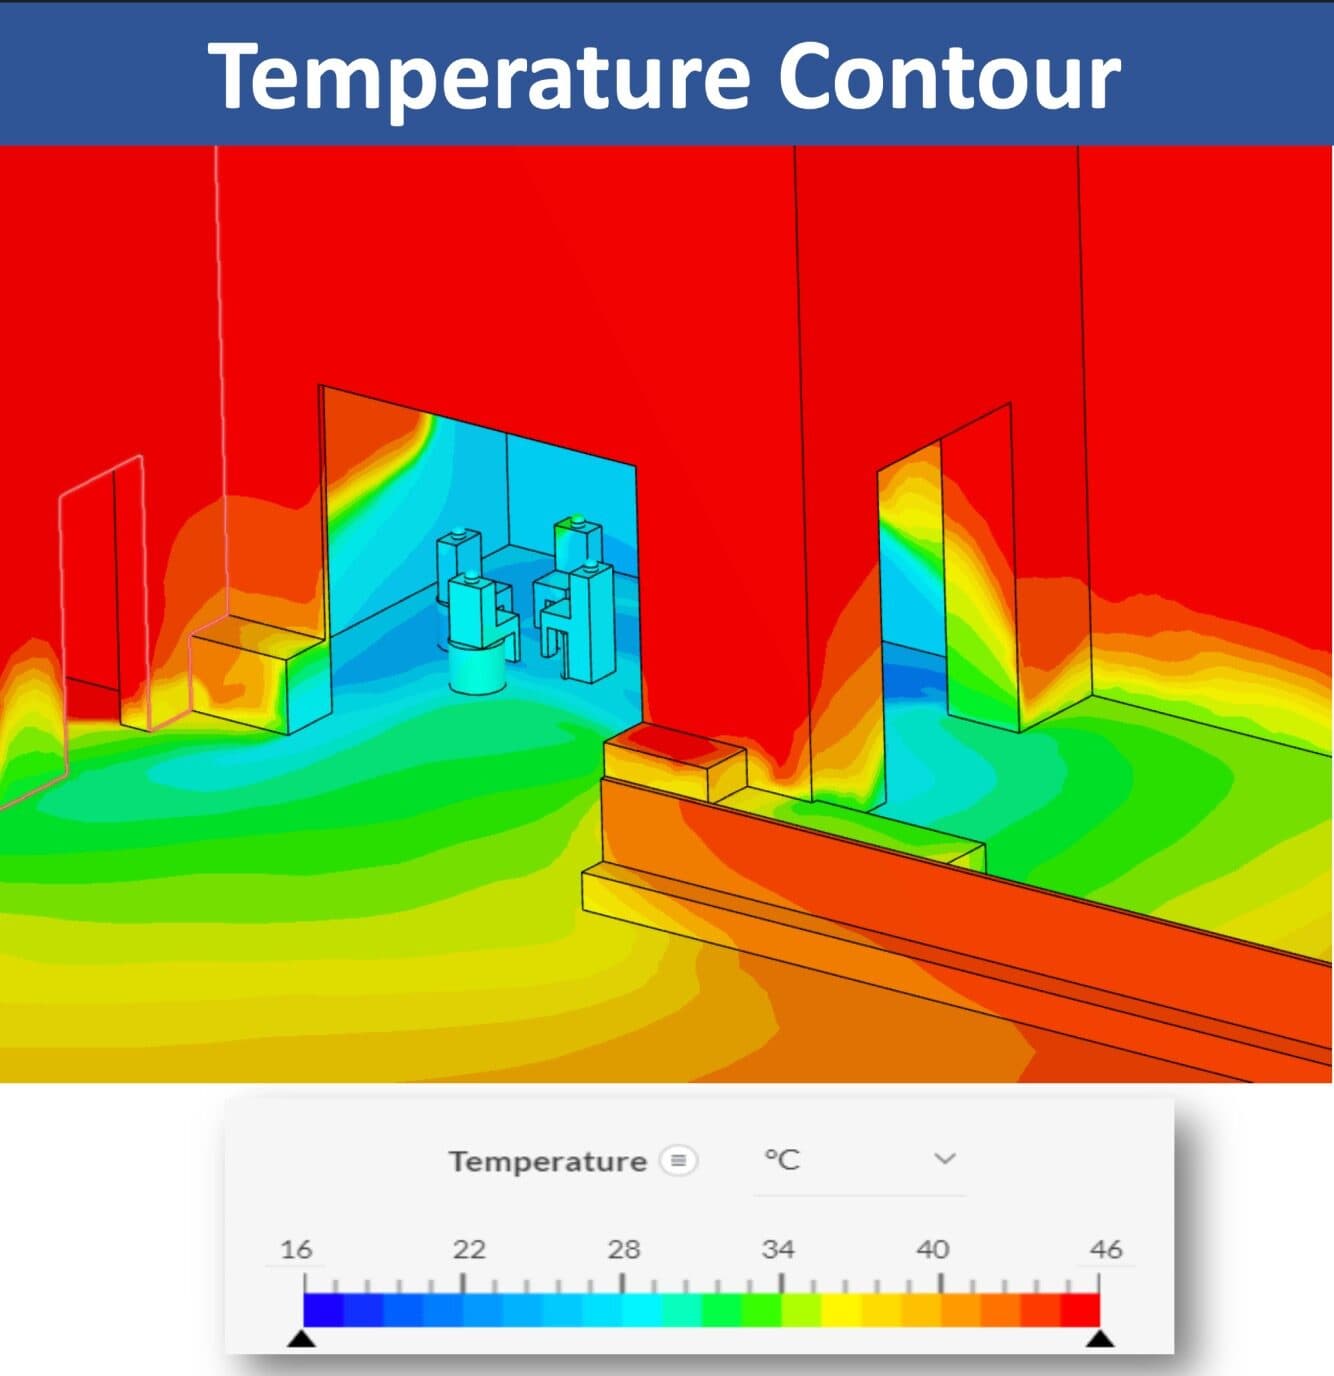
CFD temperature contour of the Four Seasons tea lounge terrace
Temperature contour, Tea Lounge terrace, Four Seasons Doha
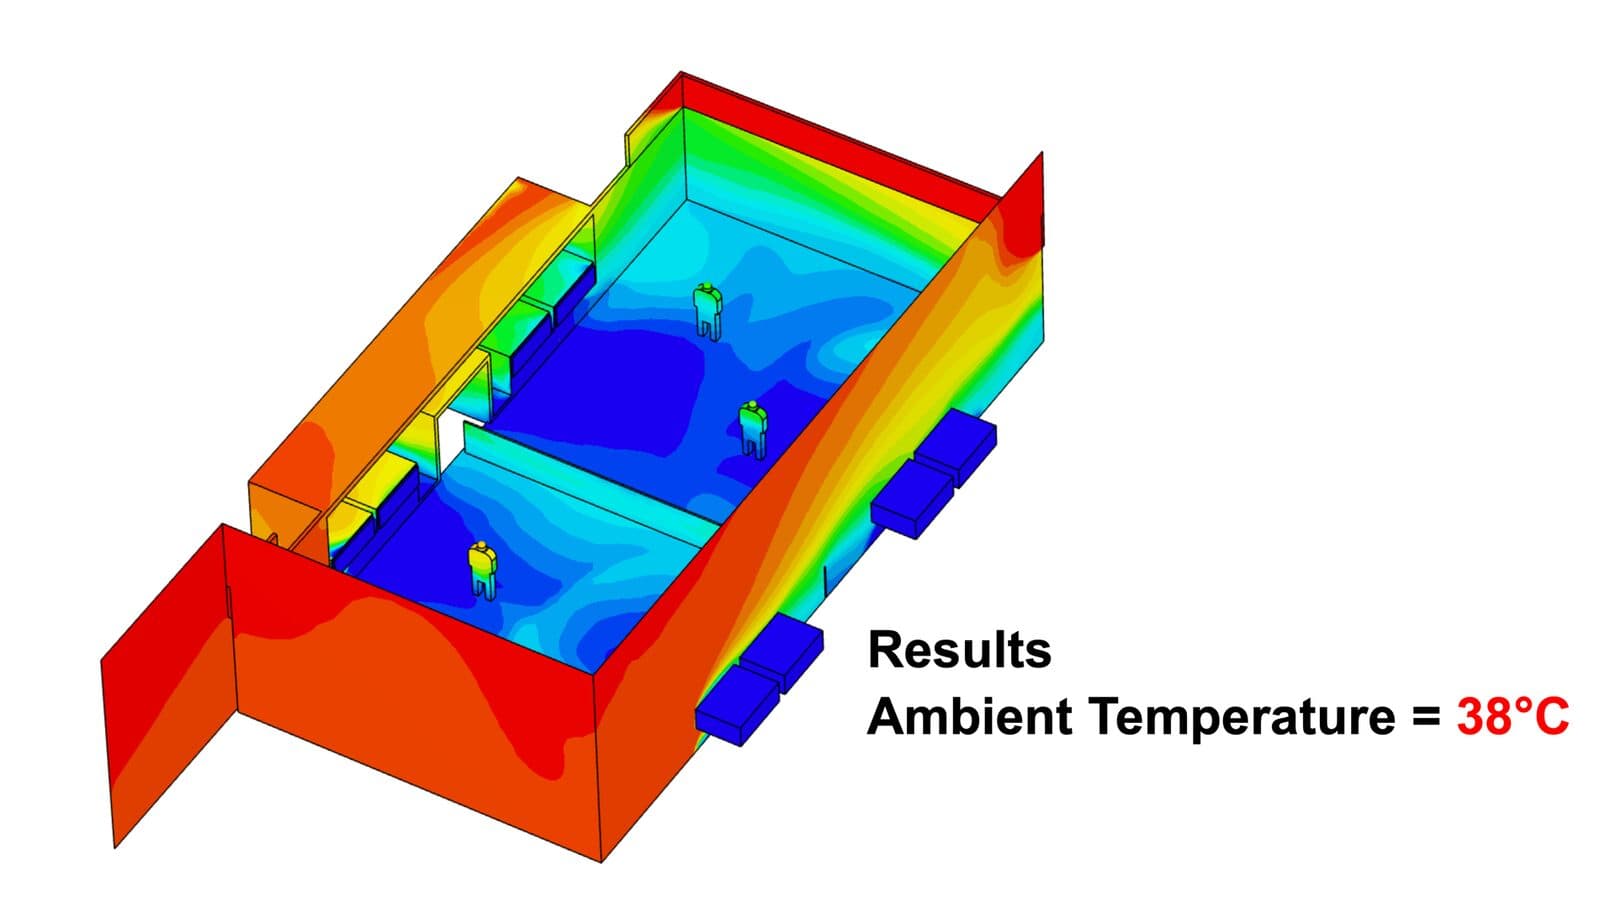
CFD temperature study of the Mamoura paddle court at 38 °C ambient
Paddle court, Mamoura, Doha, at 38 °C ambient
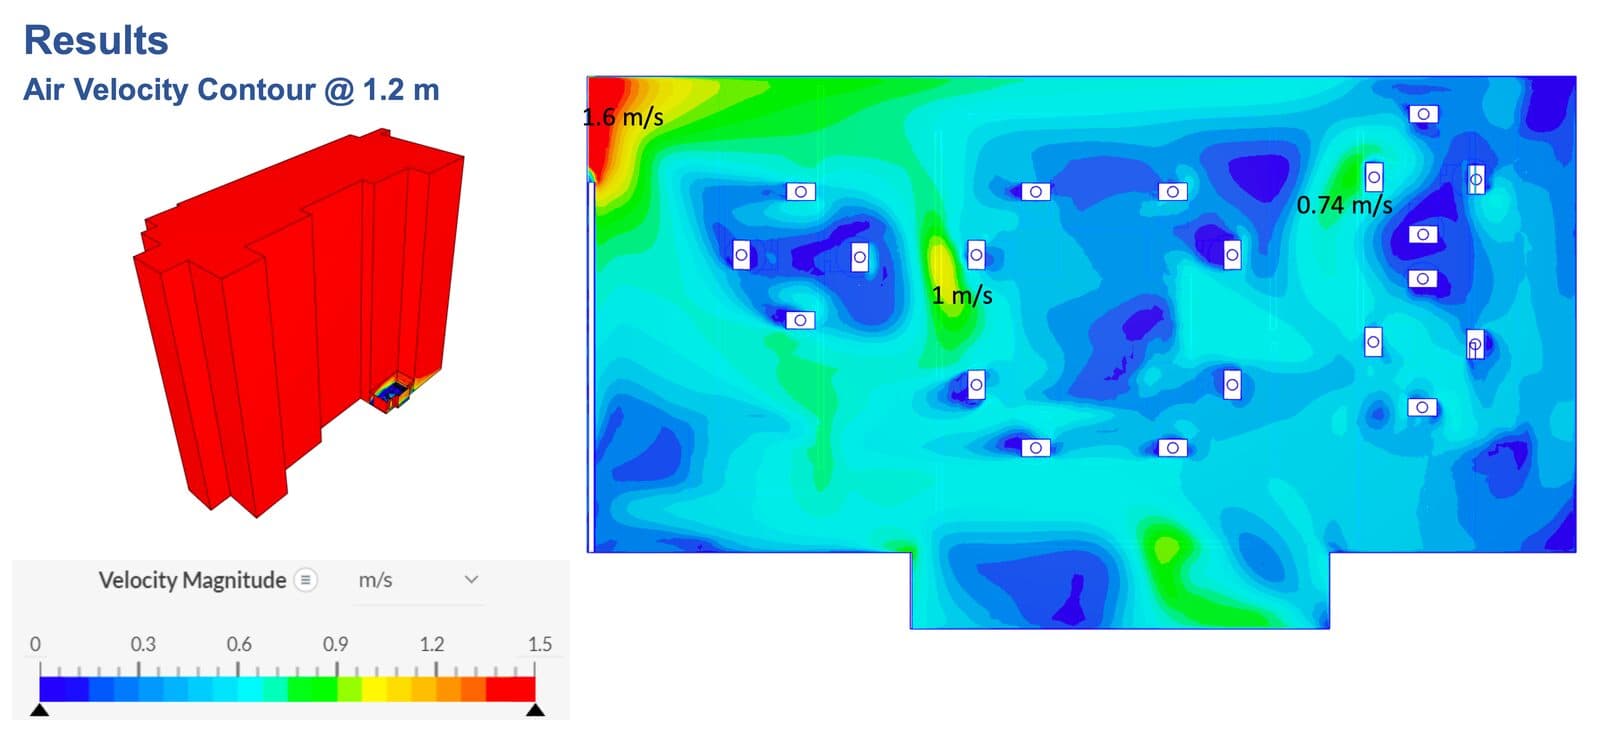
CFD air velocity contour at 1.2 m across the Le Deli terrace
Air velocity at 1.2 m, Le Deli Robuchon terrace, Four Seasons Doha
The kit

Chosen for the heat, hidden by design.

Every part of the system is specified for a Gulf site: plant that works at a 45 °C intake, duct that cannot corrode in wet ground, grilles that disappear into the finishes.

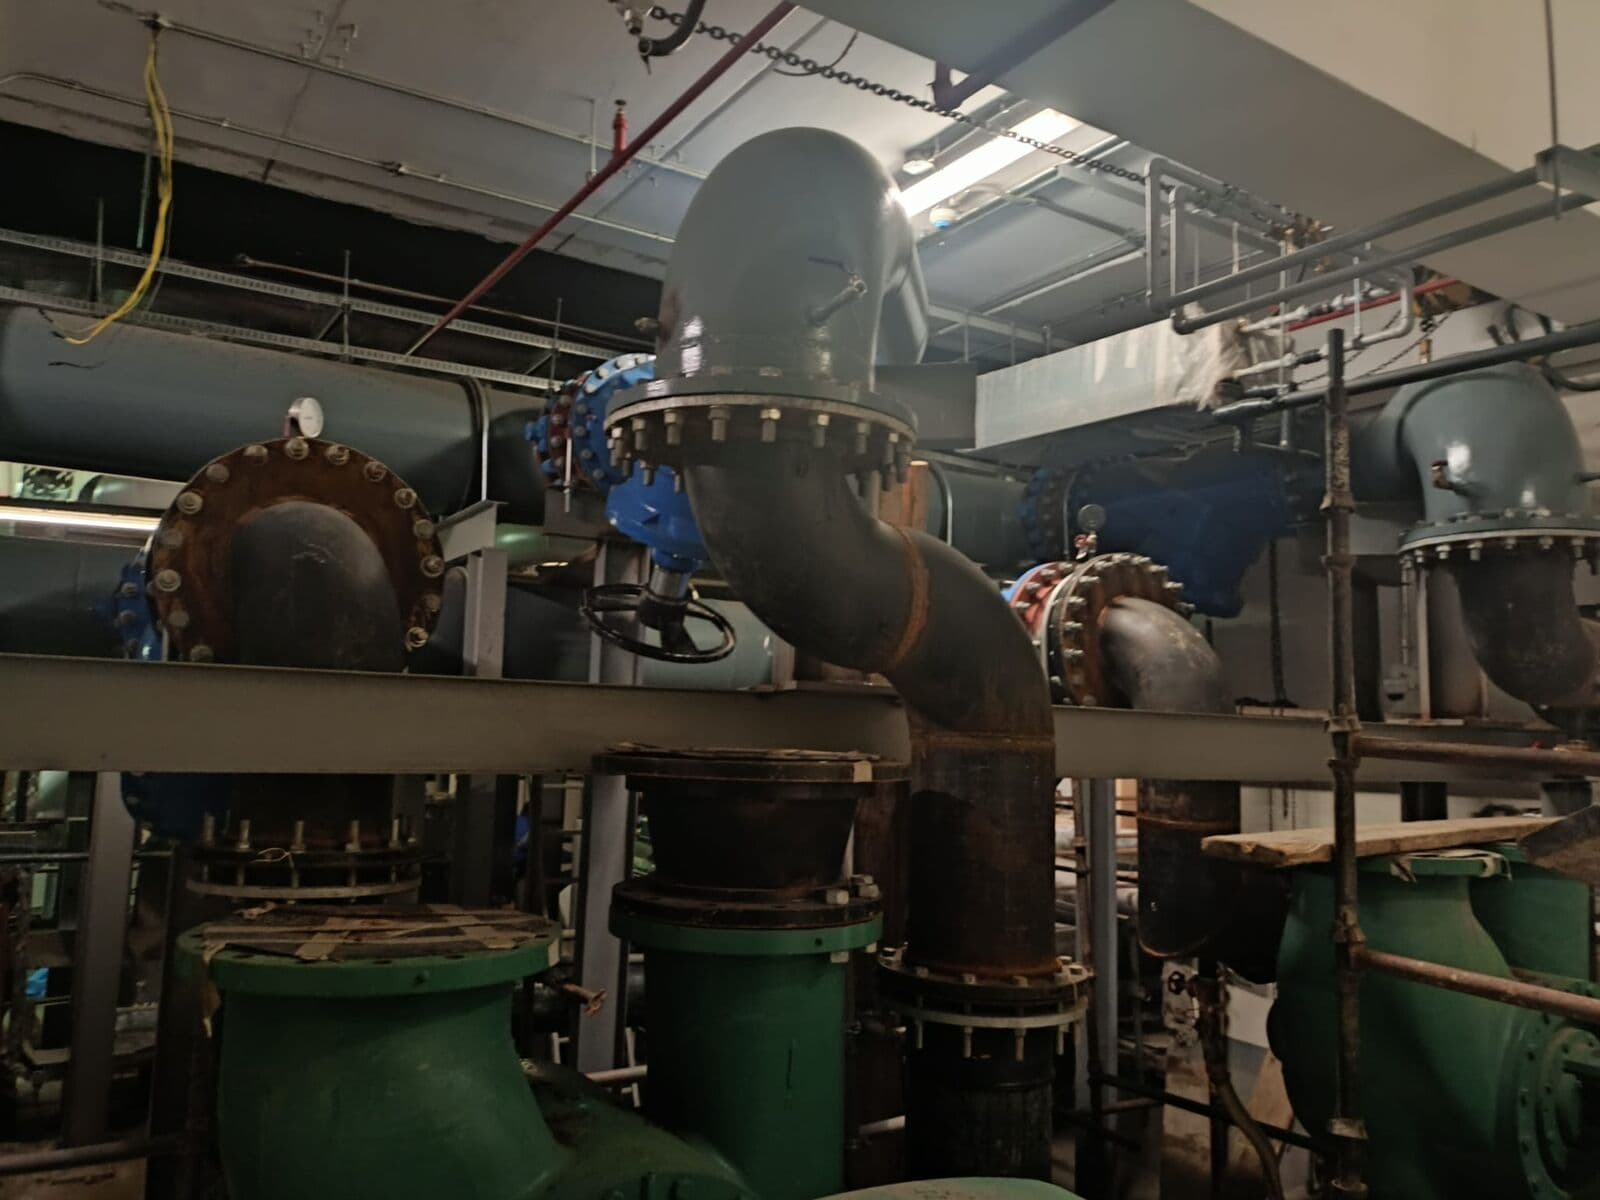
Rooftop air handling plant

AHU and IDEC

Air handling units with indirect evaporative cooling

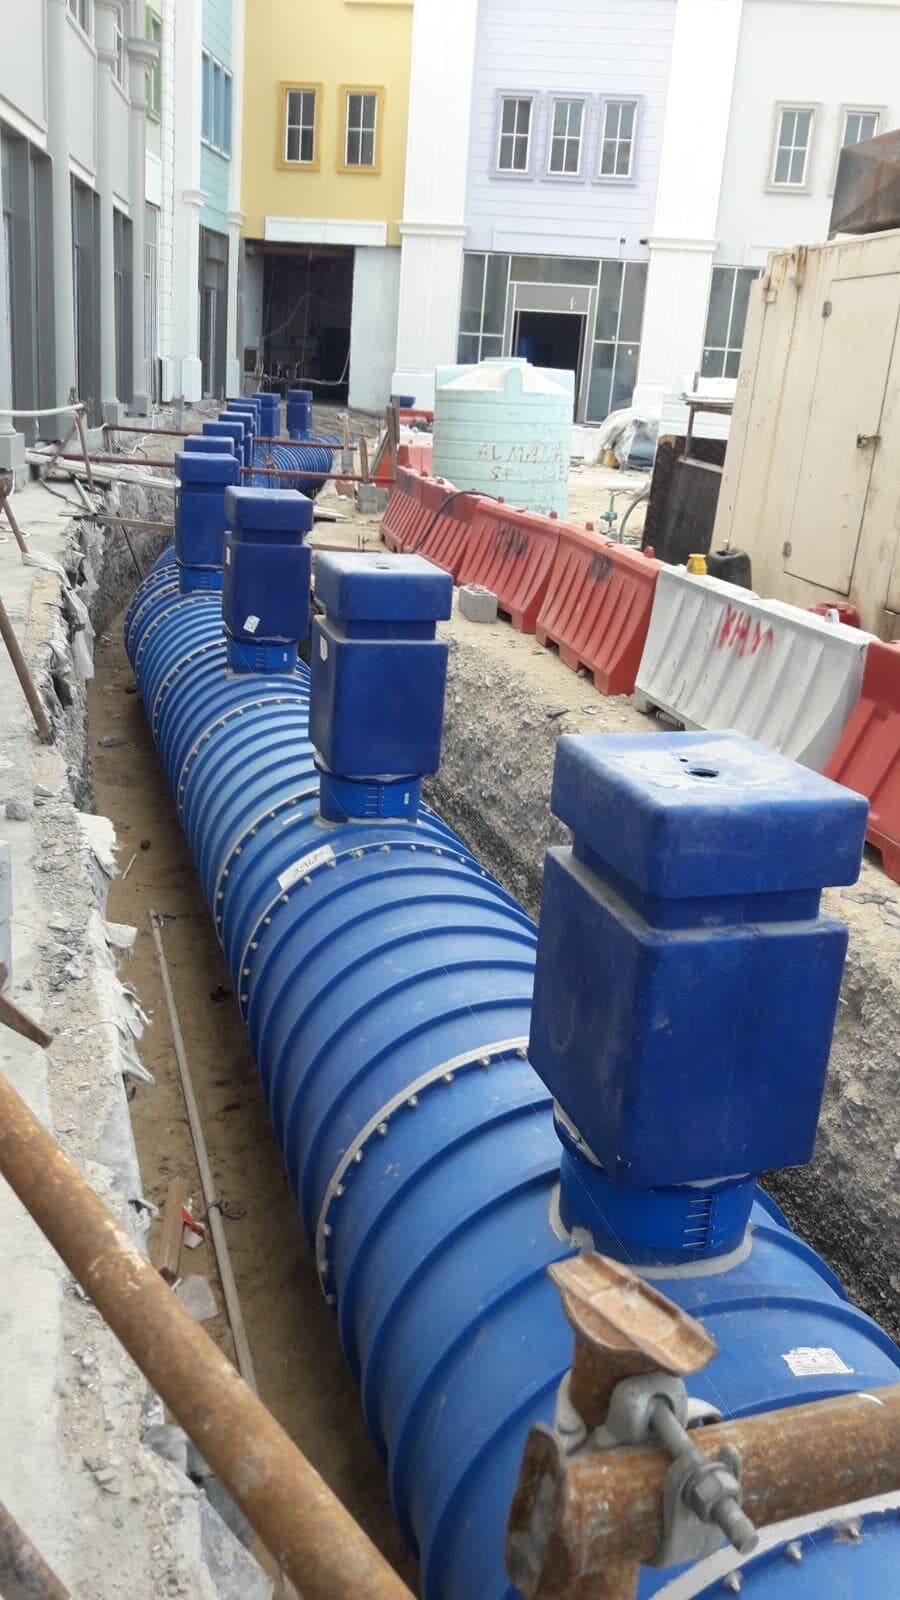
R-10 HDPE duct laid in its trench

Underground duct

Pre-insulated HDPE underground duct, R-10

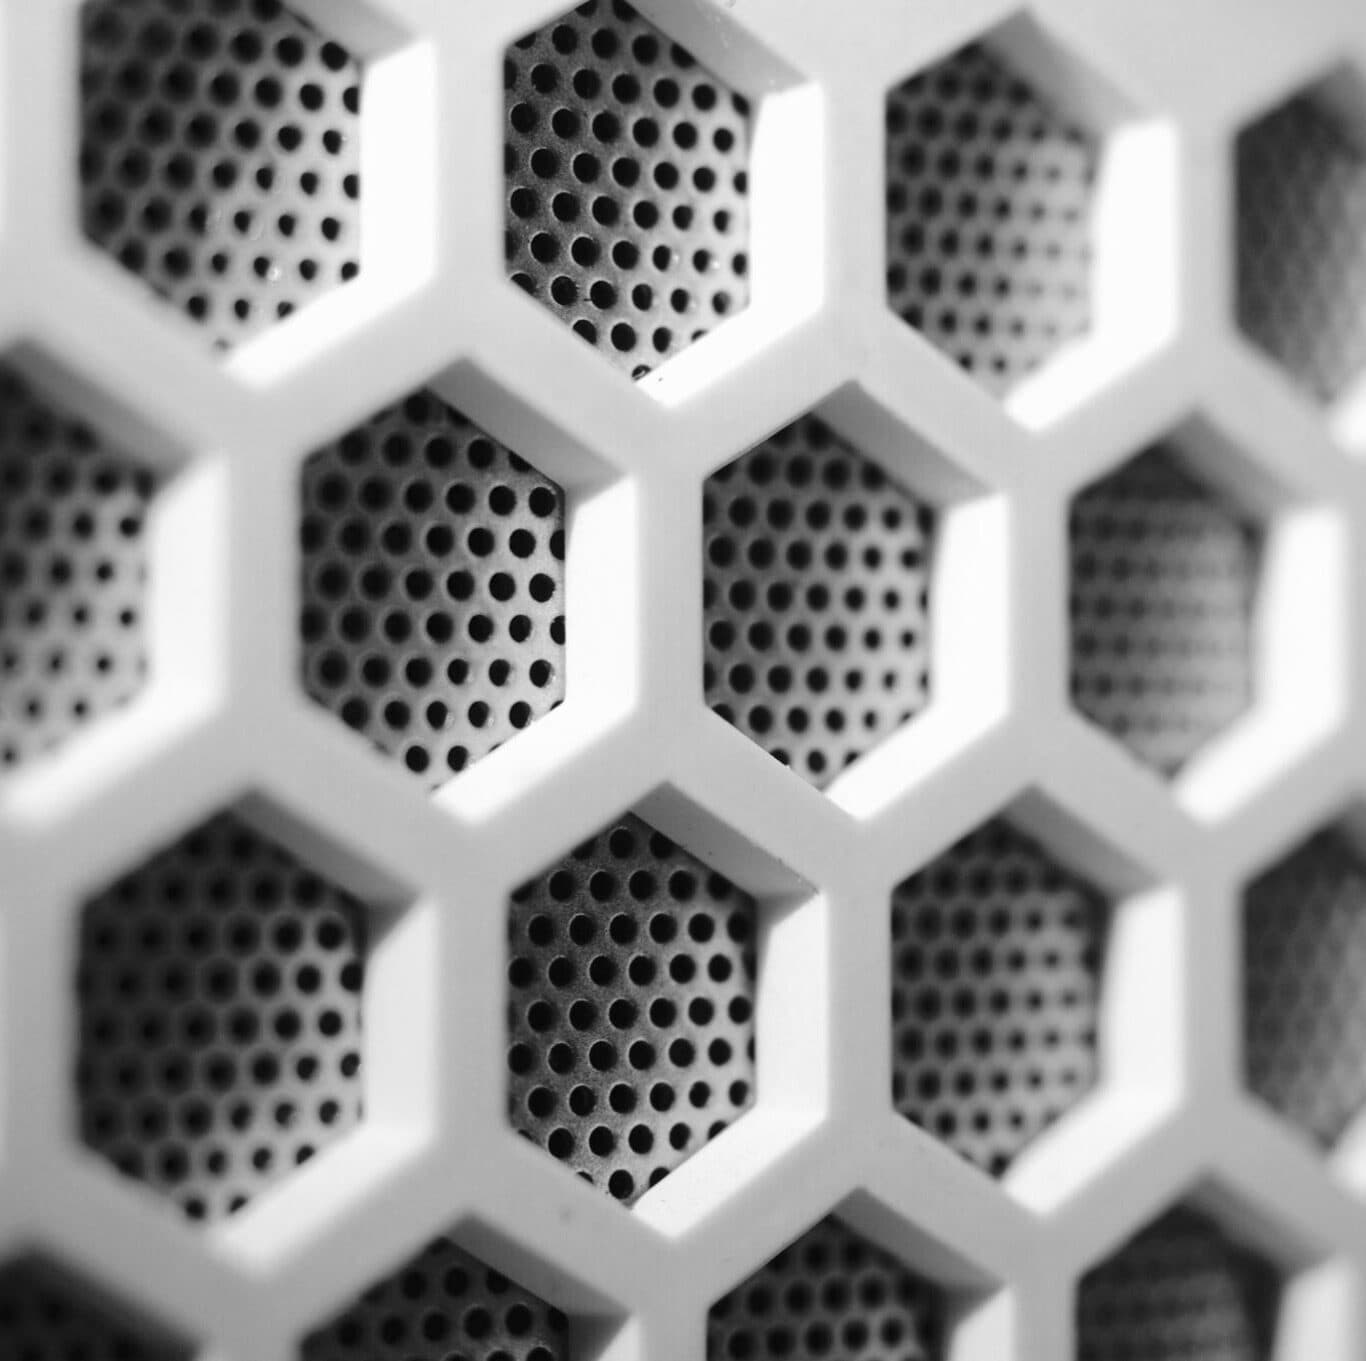
The honeycomb face of a polycarbonate grille

Grilles

Polycarbonate and stainless steel grilles

  • Windbreakers and screens
  • Controls, sensors, and seasonal scheduling
How we deliver

One scope from the first survey to the maintenance plan.

Carried by our own engineers and crews, and coordinated with the landscape, the interiors, and the structure, so the terrace opens once.

  1. 01

    Survey and brief

    The space, the furniture plan, the operating hours, and the comfort target the operator will sign.

  2. 02

    CFD modelling

    The terrace simulated at its design ambient; grilles, screens, and plant positioned on the model.

  3. 03

    Detailed engineering

    Plant selection, duct routes under the paving, structural and drainage coordination, and the controls.

  4. 04

    Plant and duct

    Air handling units with indirect evaporative cooling, and R-10 HDPE duct laid before the finishes.

  5. 05

    Grilles and windbreakers

    Polycarbonate and stainless grilles set into the floor and planters; screens placed from the velocity study.

  6. 06

    Installation

    Our own crews, coordinated with the landscape and interiors trades, so the terrace opens once.

  7. 07

    Testing and balancing

    Every outlet balanced, the temperature at seated height recorded against the model.

  8. 08

    Handover and care

    Operating guidance, seasonal scheduling, and a maintenance plan for the evaporative media and filters.

Proven on site

Where it has been built, and what it did there.

Three venues the practice was proven on: a five-star hotel's terraces, a retail boulevard, and a mall courtyard.

Four Seasons Hotel

Hospitality & Leisure · The Pearl, Doha

Four Seasons Hotel

Outdoor cooling for five dining terraces

Five open-air dining areas of a five-star hotel, each modelled and balanced on its own: the all-day dining terrace, Le Deli Robuchon, Chicago Rare Steakhouse, La Méditerranée Robuchon, and the tea lounges.

  • Five restaurants and lounges, each with its own CFD study
  • Grilles designed into the stone and the planters
  • Balanced to a seated-height temperature under a 38 °C ambient
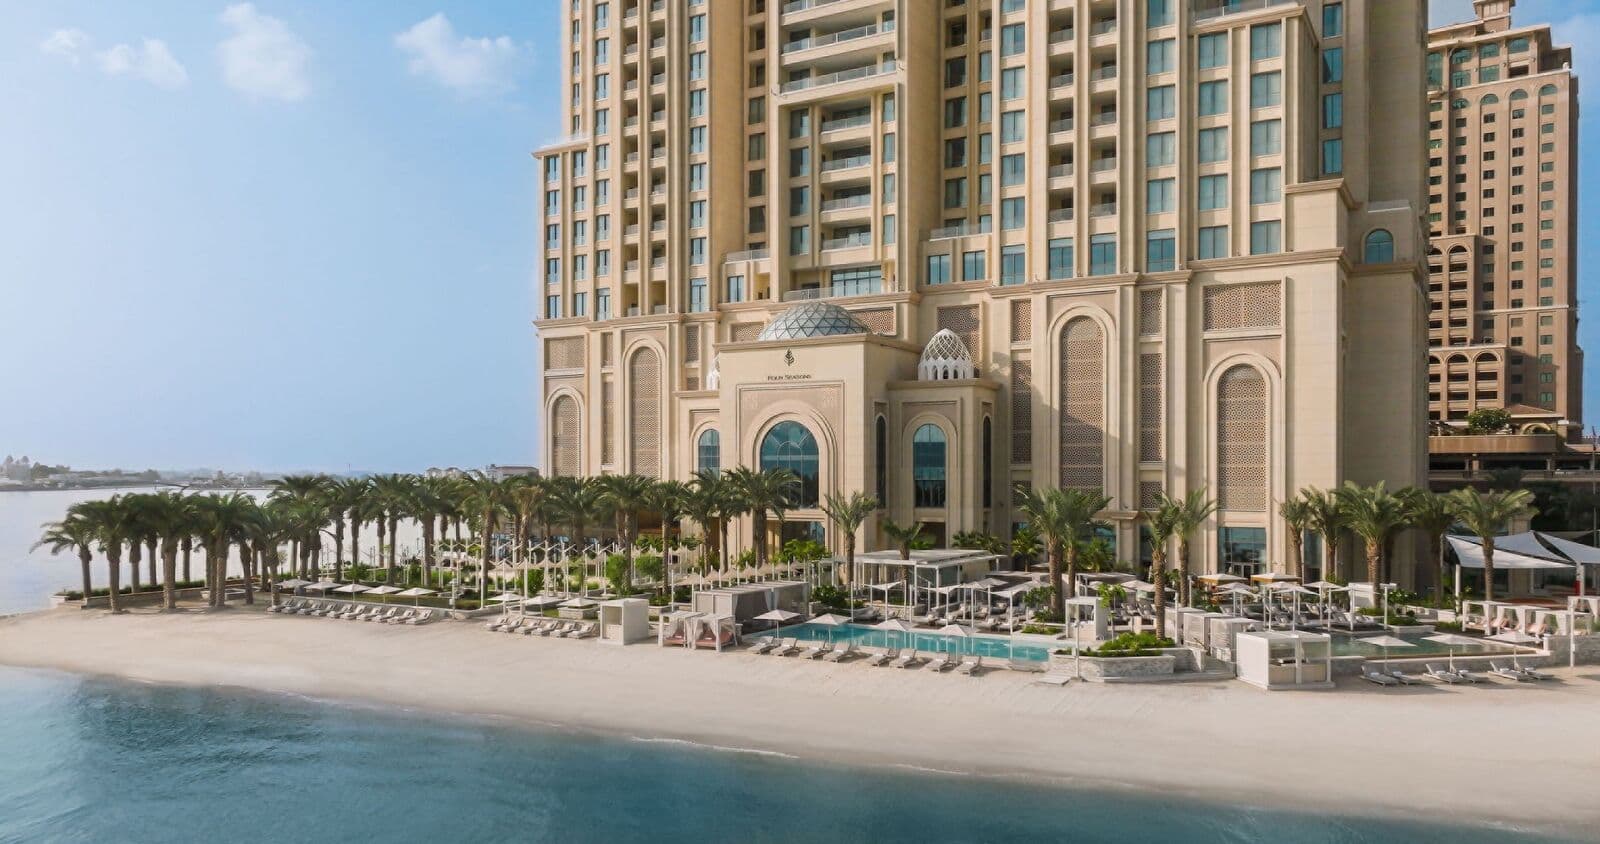
The all-day dining terrace at the Four Seasons, Doha
Floor grilles set into the terrace paving at the Four Seasons
Commercial Boulevard

Retail & Malls · Lusail, Qatar

Commercial Boulevard

Outdoor cooling for the boulevard's key buildings

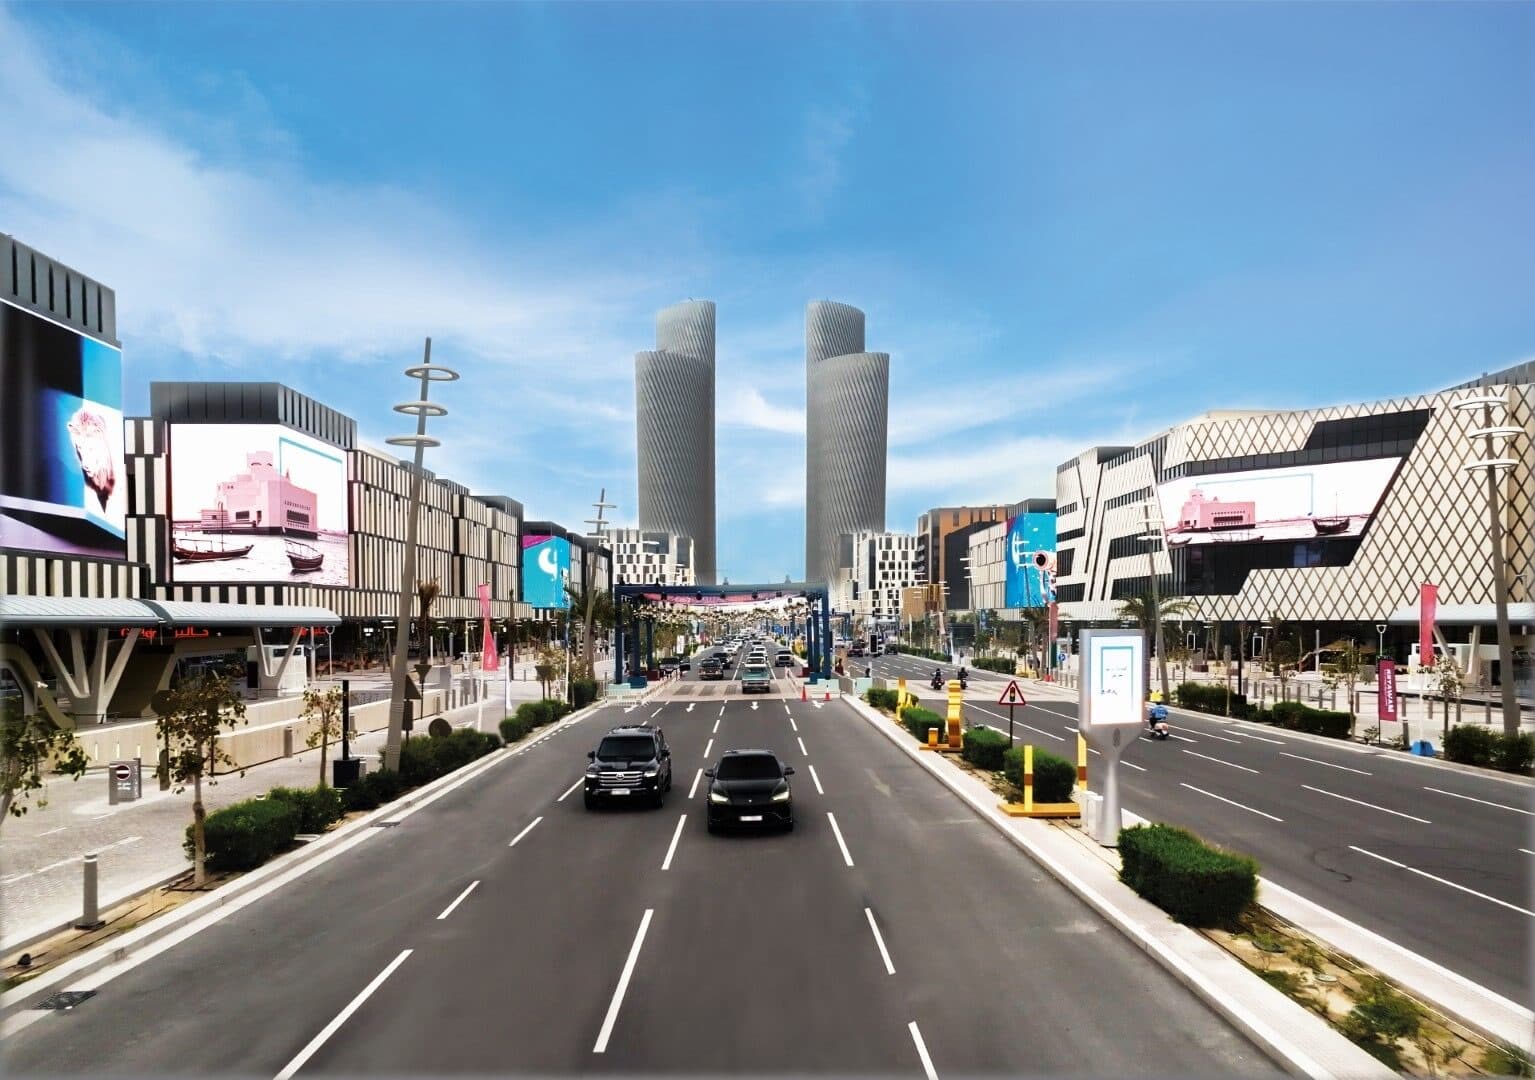
Pedestrian walkways, restaurant frontages, and outdoor retail along Lusail's boulevard, cooled so the street trades through the summer.

  • Walkways, restaurants, and shopfronts on one engineered system
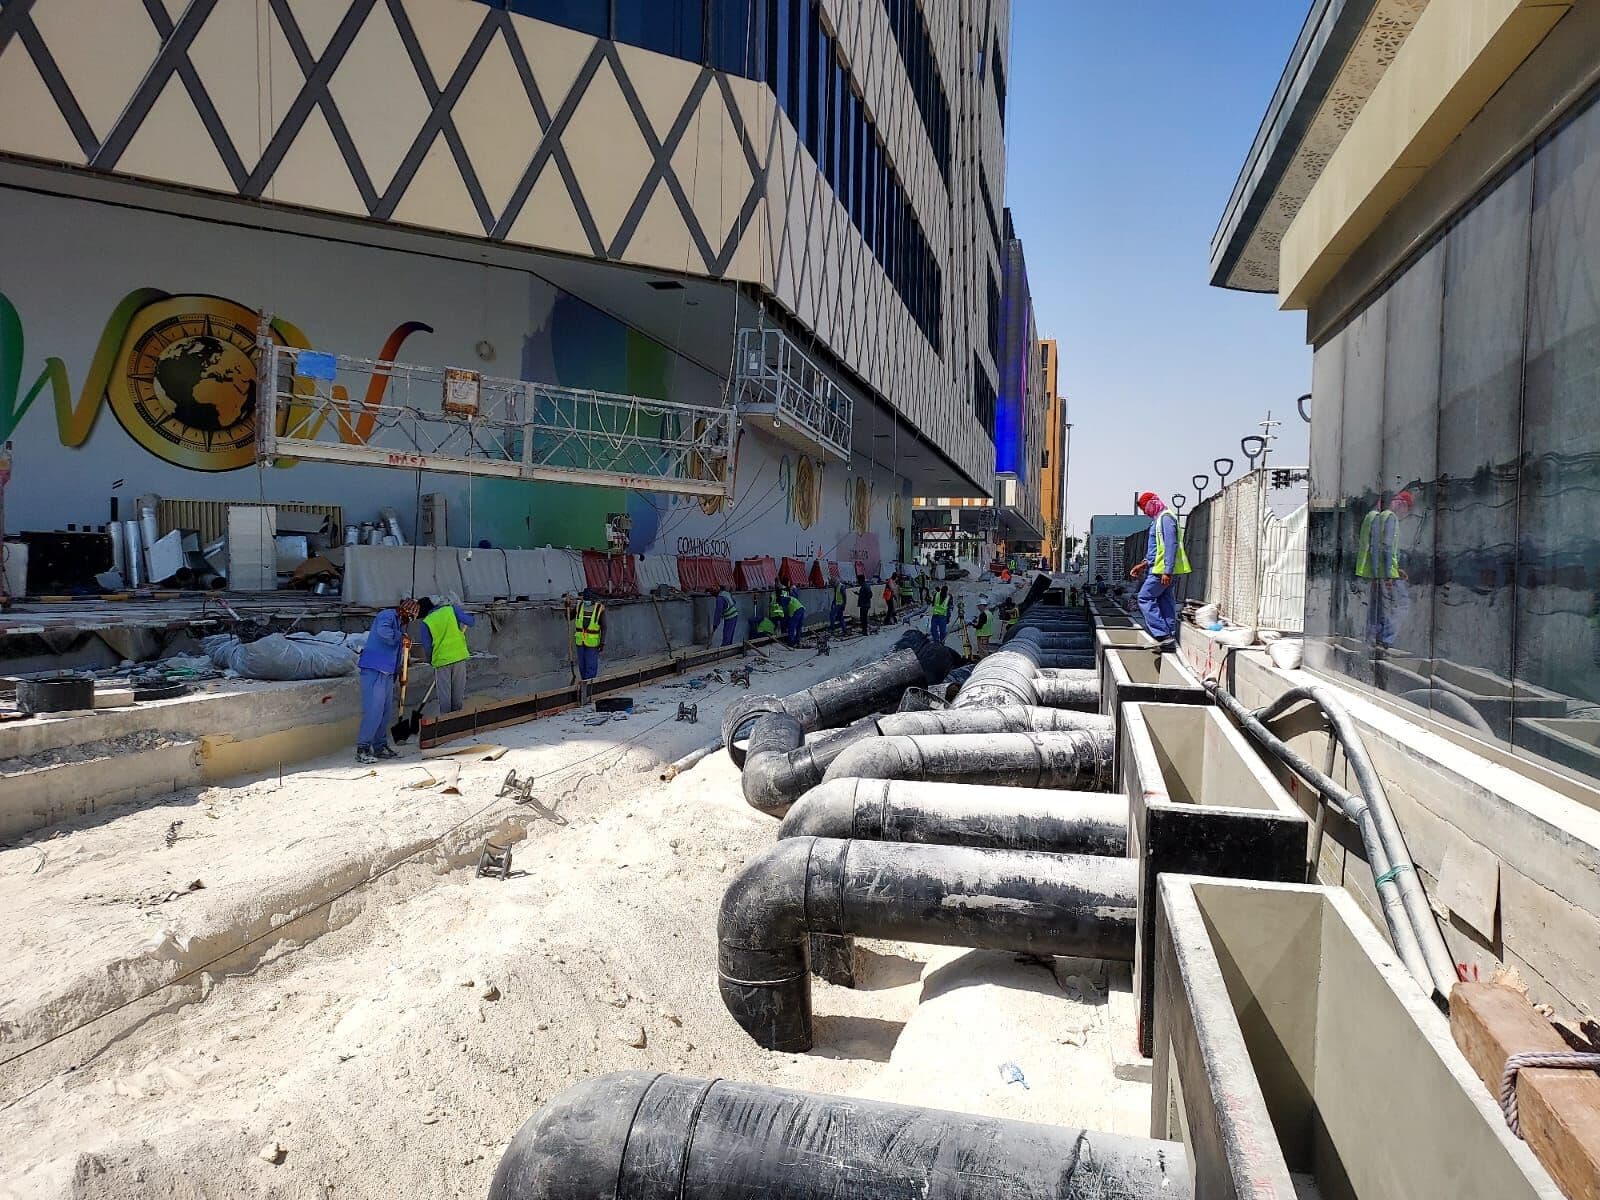
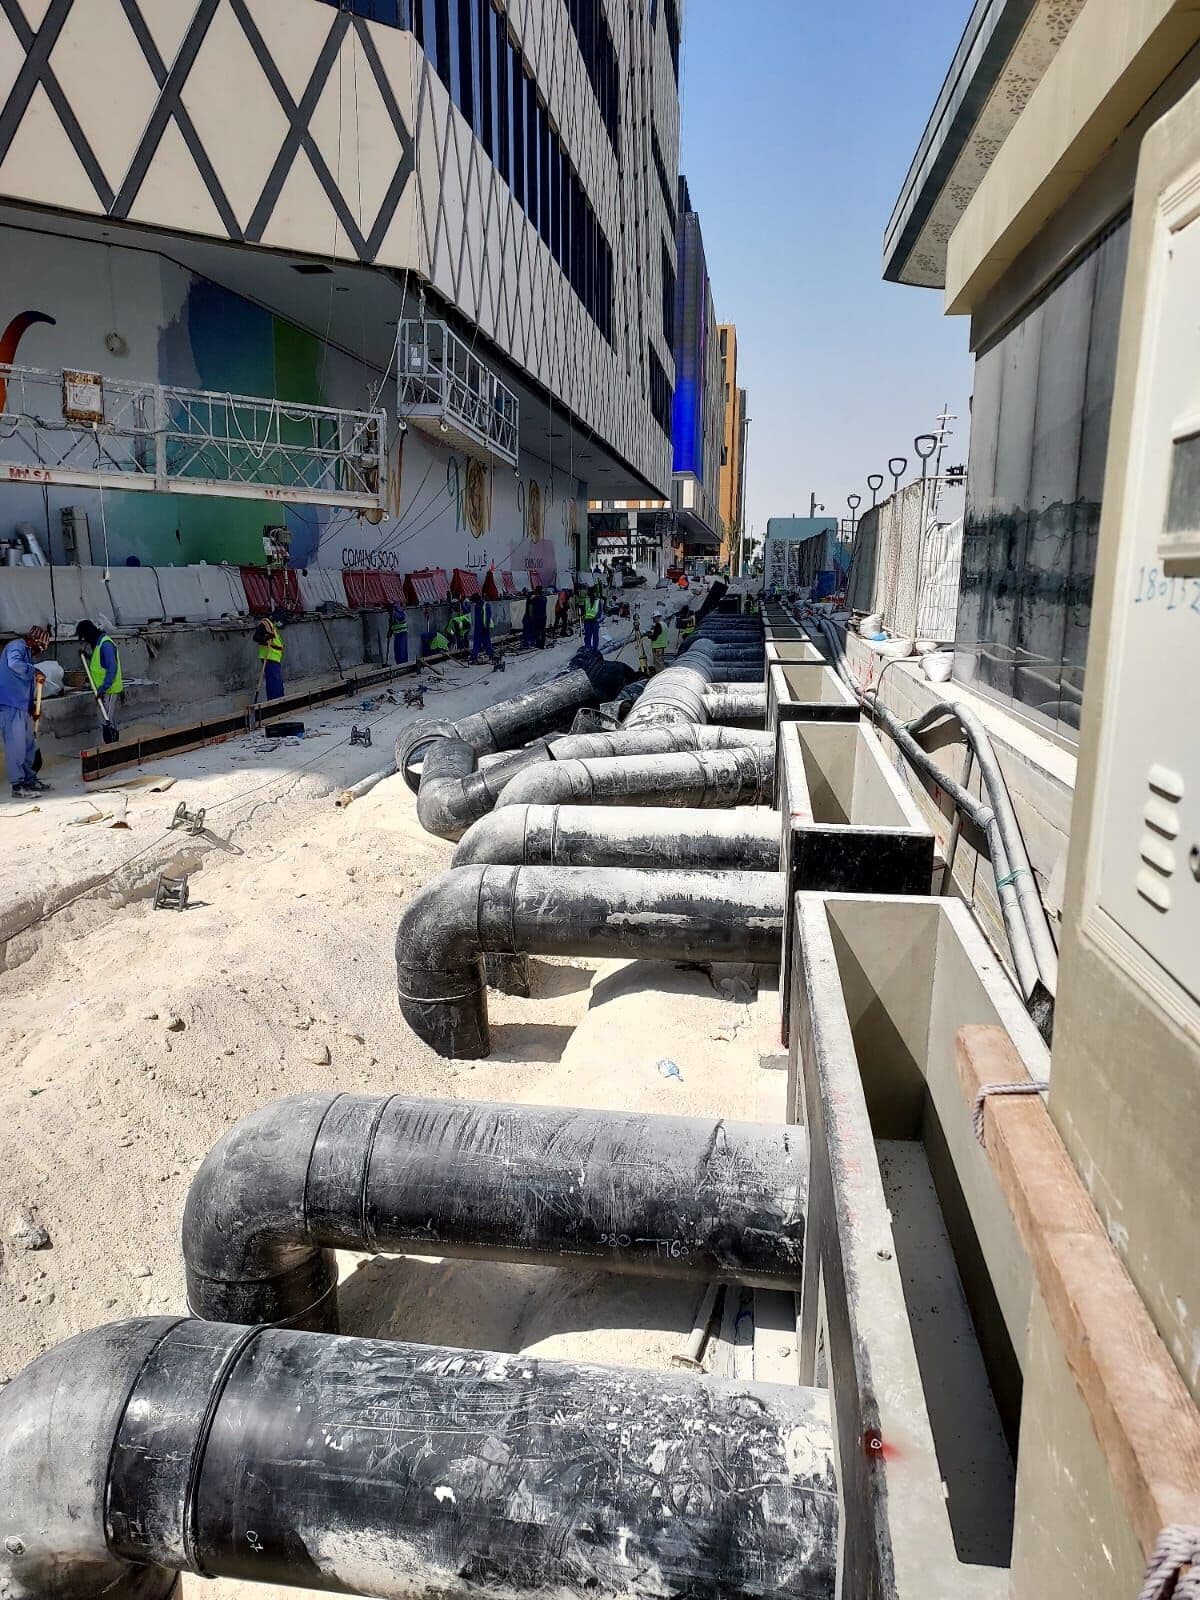
  • Plant hidden in the buildings, air delivered under the pavement
  • Longer trading hours and more foot traffic for the tenants
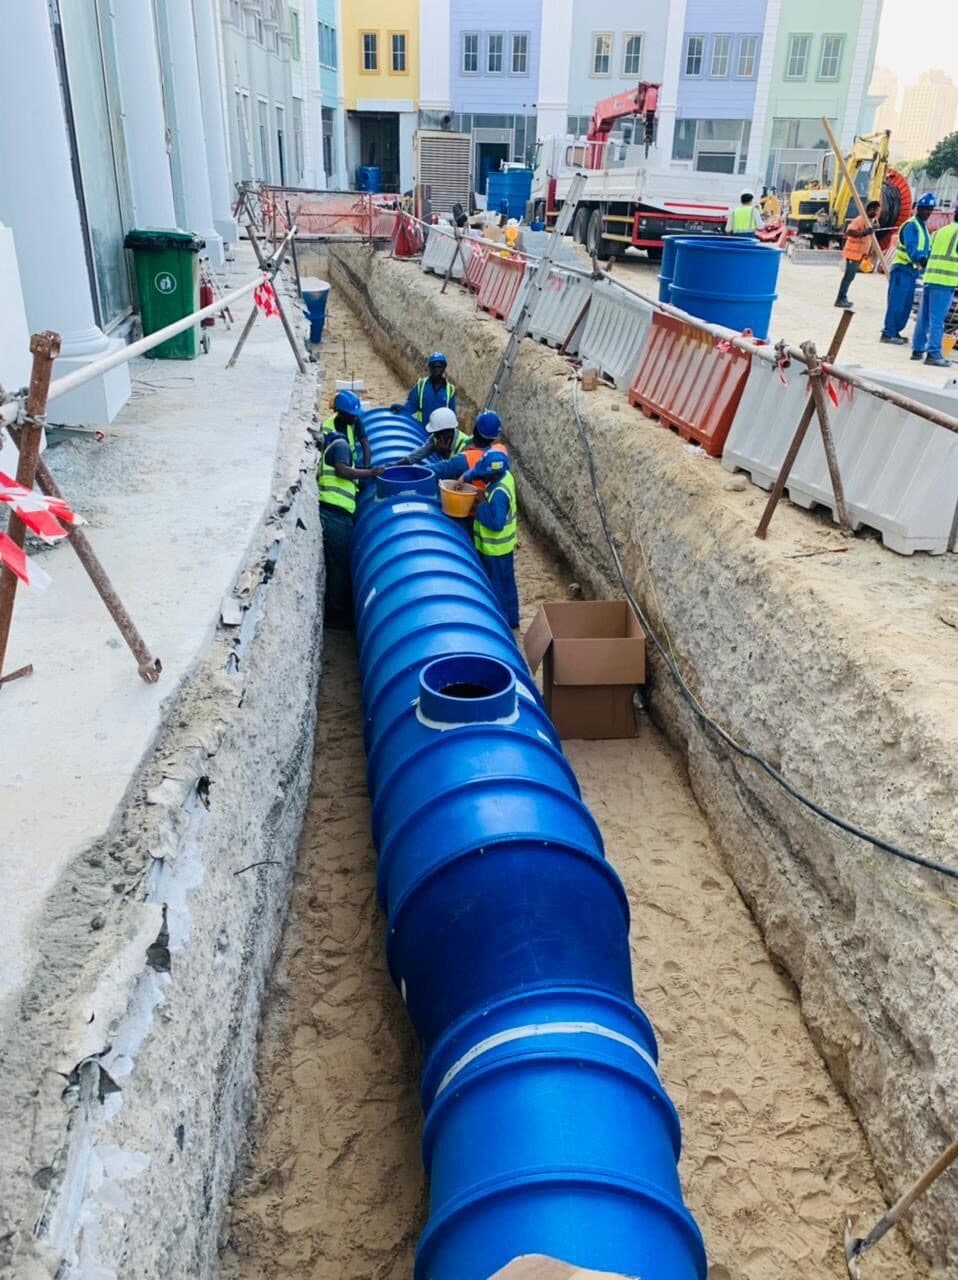
Chilled-water pipework laid along Lusail's Commercial Boulevard
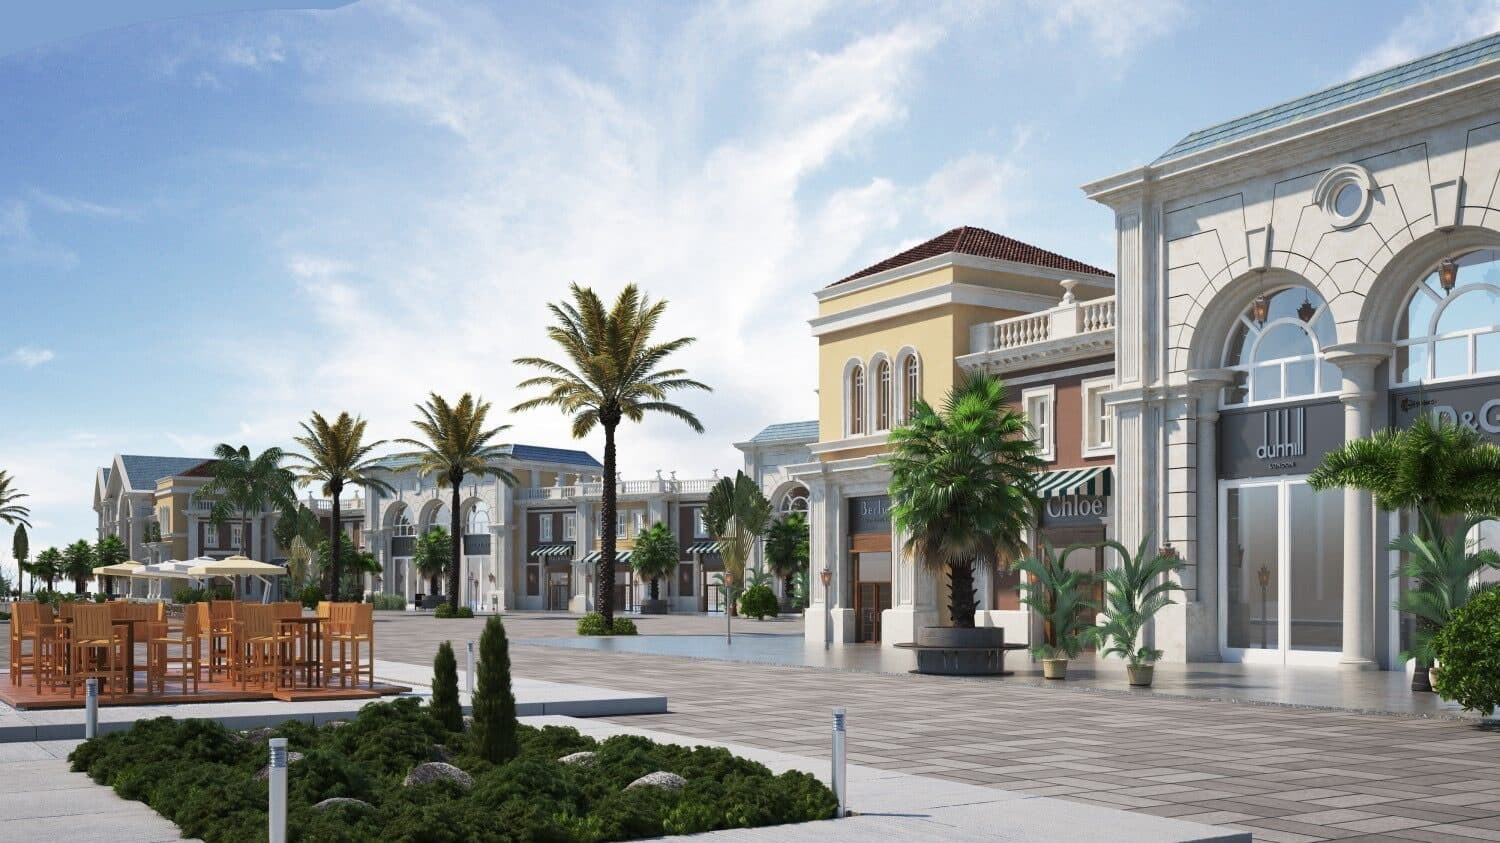
The boulevard frontage at Lusail
04 Mall

Retail & Malls · The Pearl, Doha

04 Mall

Outdoor cooling for the central courtyard

A premium courtyard cooled through buried HDPE BlueDuct at R-10: lightweight, corrosion-free, and invisible once the stone went down.

  • Central courtyard cooled from floor level
  • HDPE BlueDuct at R-10 under the paving
  • No plant or ductwork visible in the courtyard
HDPE duct being laid in the courtyard trench
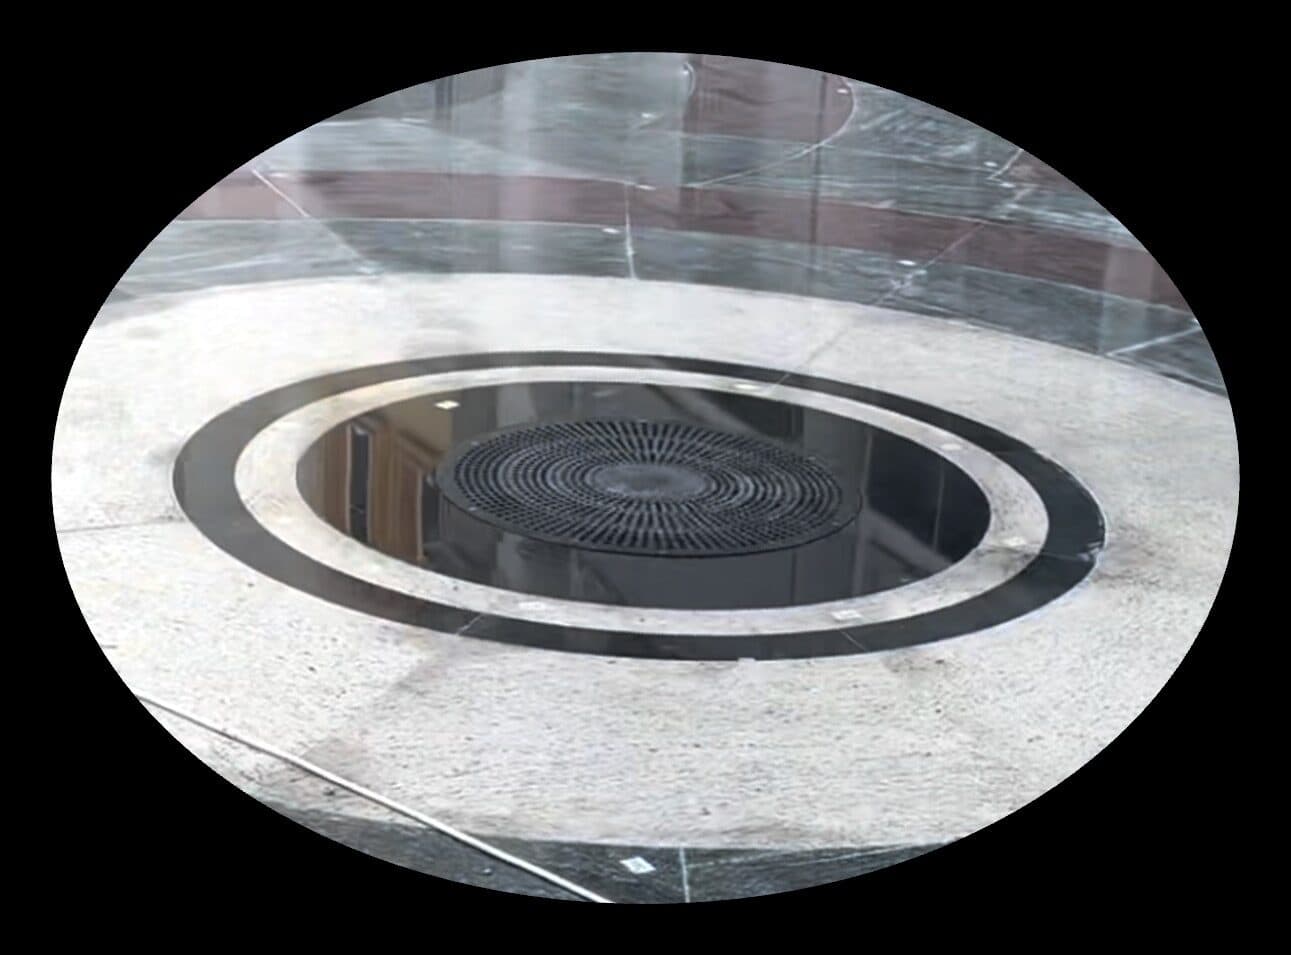
A circular floor grille finished flush in the stone
The Four Seasons all-day dining terrace, cooled from the floor
The honeycomb face of a polycarbonate grille
R-10 HDPE duct in the trench before the paving
La Méditerranée Robuchon terrace at the Four Seasons
A floor grille finished flush in marble
A bend in the HDPE duct run at a wall penetration
Where it works

Anywhere people are asked to sit outside in a Gulf summer.

The same four stages scale from a single restaurant terrace to a boulevard. What changes is the plant size and where the duct can run; what does not change is the target at seated height.

  • Hotel terraces and pool decks
  • Open-air restaurants
  • Retail boulevards and promenades
  • Mall courtyards and atria
  • Stadium concourses and open galleries
  • Paddle and tennis courts
  • Palaces and private estates
  • Transit and high-footfall public realm
Questions owners ask

The first meeting, answered in advance.

Does it really work on a forty-degree afternoon?

Yes, because the target is not the air above the terrace but the air around the seat. The CFD studies are run at the design ambient, and the balance report records the temperature at 1.2 metres under it. The seated zone holds in the low-to-mid twenties while the ambient is in the high thirties.

Is it misting?

No. High-pressure misting sprays water into the air and onto people; it is a different, lighter tool. Our systems cool the air indirectly inside the plant and deliver it dry, so furniture, stone, and guests stay dry.

How much energy does it use?

Less than refrigerating the same air from scratch. The indirect evaporative stage does most of the cooling on fan power and water, and the coil only trims the last few degrees. Controls run the plant to the booking pattern, not around the clock.

What does the terrace look like afterwards?

Like the terrace. The plant is in a plant room or on a roof, the ducts are under the paving, and the grilles are designed into the floor or the planters in polycarbonate or stainless steel to match the finishes.

What about sand and dust?

The intake filtration is sized for a Gulf site, the underground duct is sealed, and the grilles are low-velocity so they do not lift dust. Maintenance is a filter and media schedule we set at handover.

Can an existing terrace be retrofitted?

Usually. The duct needs a trench under the paving and the plant needs a home nearby. We survey, model, and tell you what the terrace can take before you commit.

Start a conversation

Bring the terrace plan and the opening date.

We come back with a CFD model of your space at its design ambient, a plant list, a duct route under the paving, and a programme that opens the terrace once. The capability statement carries the method and the references in a form you can forward.